

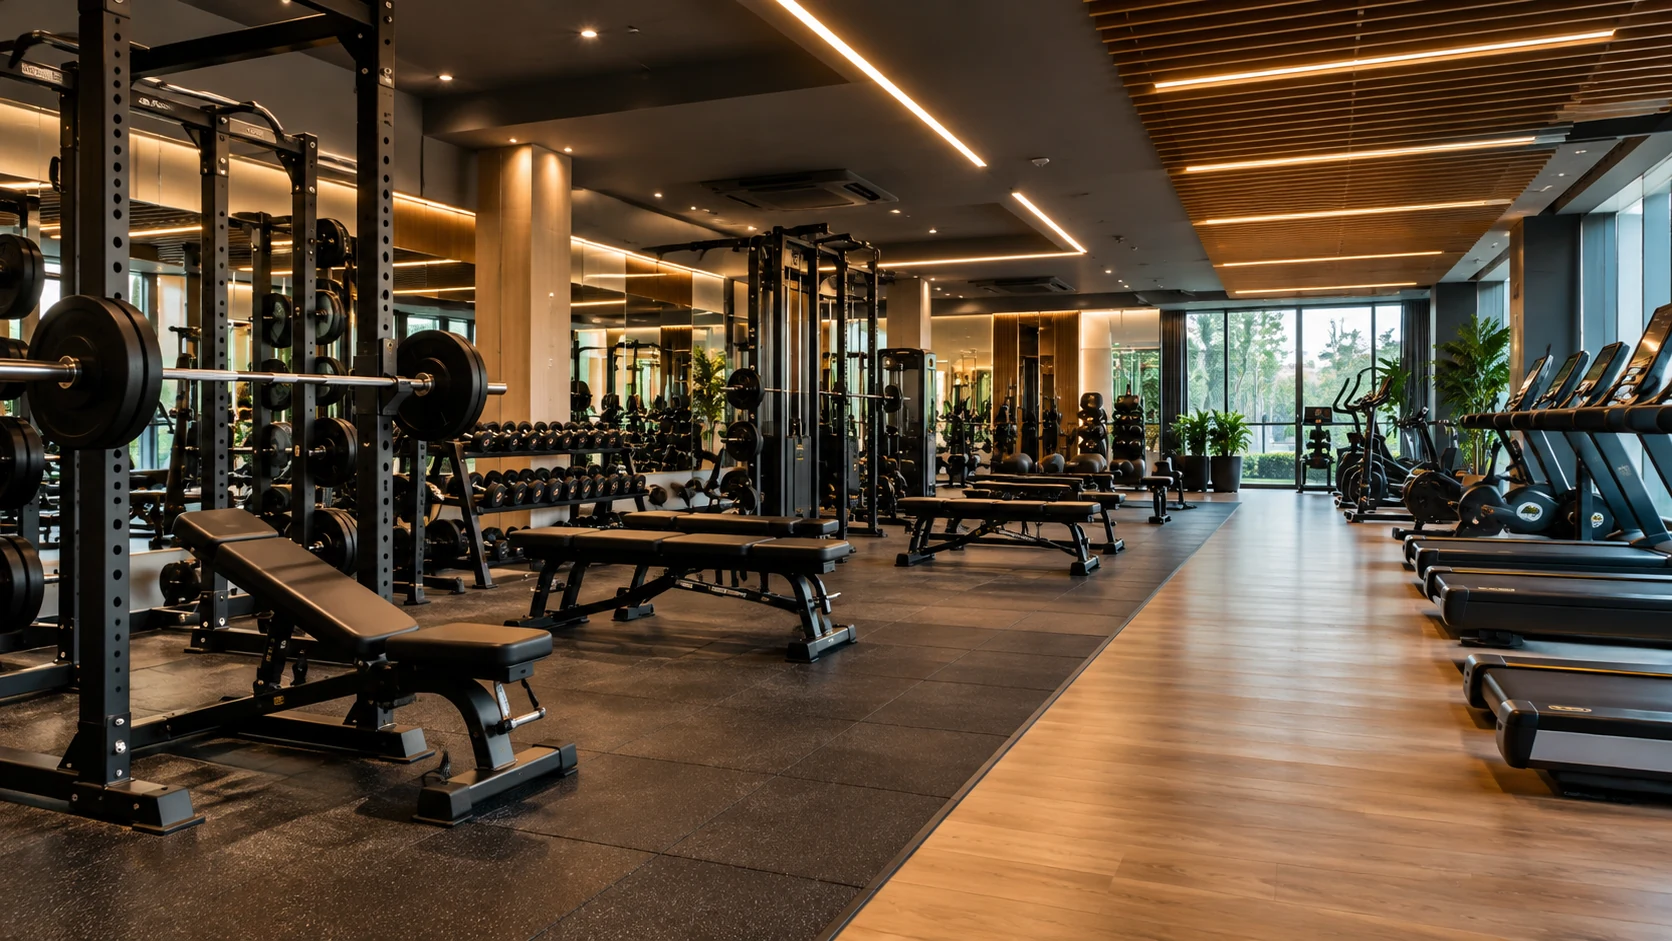
Commercial Gym Interior Design: Key Elements for a Professional Fitness Centre
A gym is one of the few businesses where the interior does half the selling. Members judge a fitness centre in the first thirty seconds: how it smells, how it sounds, whether the floor feels safe, and whether they can find a free bench without weaving through machines. That is why commercial gym interior design is about far more than mirrors and black rubber flooring. It is about building a space that performs well, stays hygienic and gives people a reason to renew their membership.
If you are planning a fitness centre in Kerala, working with gym interior designers in Trivandrum who understand humid weather, local building requirements and how members actually use a gym can save you months of rework. This guide walks through every key element, from floor plan to ventilation, along with the newest ideas shaping fitness spaces in 2026. Homestin is a design-and-build company based in Trivandrum, so the advice below comes from a practical, site-level view of how interiors are planned, built and handed over.
Quick Answer: What Makes a Professional Gym Interior?
- A layout divided into clear zones (cardio, strength, free weights, functional, studio, recovery)
- Commercial-grade flooring that absorbs impact, controls noise and resists sweat
- Strong ventilation and humidity control, which matter even more in Kerala’s climate
- Layered lighting and acoustic treatment that keep the space energetic but comfortable
- Clean, well-planned changing rooms, safe circulation and full compliance with fire and building norms
- A brand identity that members can feel from the entrance to the last stretch mat
What Is Commercial Gym Interior Design?
Commercial gym interior design is the planning of a fitness centre’s layout, flooring, lighting, acoustics, ventilation, changing areas, branding and equipment placement so that the space is safe, efficient, hygienic and true to the brand. Unlike a home gym, a commercial gym has to handle heavy daily footfall, peak-hour crowding, constant noise, sweat and moisture, and strict safety expectations. Every design decision has to work for the owner, the trainers and the newest member walking in on day one.
Start With Your Members, Not the Mood Board
Before any drawing begins, the business model should decide the design. A boutique studio, a functional training box, a full-service fitness club and a women-only gym all need very different interiors. A good design brief answers a few simple questions:
- Who are your members? Age, fitness level, and whether they come for weight training, classes, weight loss or rehab-style movement.
- When do they come? Peak hours in the early morning and evening decide how much circulation space you need.
- How do you earn? Memberships, personal training, group classes, supplements or a café corner each need floor area.
- Where will you grow? Leave room for extra equipment or a recovery zone without rebuilding the whole floor.
Zoning and Floor Planning
Zoning is the backbone of a professional fitness centre. When zones are clear, members move naturally, trainers can supervise easily and noisy activities stay away from calm ones. A typical commercial layout includes a reception and lounge, a cardio zone, selectorised strength machines, a free-weight and rack area, a functional training space, a group exercise studio, a stretching corner, changing rooms and, increasingly, a recovery zone.
A few planning rules of thumb help:
- Place cardio near the entrance or windows, where members see activity and natural light.
- Keep heavy free weights and racks on the ground floor or on a slab checked by a structural engineer.
- Leave walkways of roughly one metre or more between equipment, and give treadmills a safe run-off behind them.
- Plan around three metres of clear ceiling height wherever overhead lifts or jump training will happen.
- Keep sightlines open so trainers can see the whole floor from a central point.
Flooring: The Most Underrated Investment
Flooring affects safety, noise, hygiene and how long your gym stays looking new. Different zones need different surfaces, so one material rarely works everywhere.
| Zone | Recommended surface | Why it works |
|---|---|---|
| Free weights and racks | Thick rubber tiles or rolls, often 15 mm or more | Absorbs drops, protects the slab and cuts vibration |
| Cardio and machines | Medium-density rubber or vinyl | Steady footing and reduced equipment noise |
| Functional and turf lane | Synthetic turf over a rubber base | Grip for sled pushes, lunges and agility drills |
| Group studio | Sprung timber or high-quality vinyl | Joint-friendly for classes and easy to clean |
| Changing and wet areas | Anti-skid vitrified or ceramic tiles | Slip resistance with good drainage |
Always ask for a moisture check on the subfloor. In coastal and high-rainfall regions like Kerala, damp slabs can lift rubber and cause odour within a year.
Lighting, Colour and Mirrors
Lighting sets the mood of a gym more than any paint colour. Training zones need bright, even light that avoids glare, while studios and recovery areas benefit from softer, dimmable lighting. Layering ambient, task and accent lights lets you change the atmosphere for a 6 a.m. strength session and an evening yoga class. Use natural light where you can, but control heat gain with tinted glass or blinds.
For colour, keep the base neutral and use the brand colour on feature walls, graphics and ceilings. Mirrors are functional as well as visual: they help members check form and make a room feel larger, but placement matters. Install them on impact-safe backing, keep them away from free-weight drop zones and avoid placing them where they create confusing reflections of the entrance.
Acoustics and Sound
Noise is one of the top reasons members leave a gym, and one of the top reasons neighbours complain. Plan acoustics early. Acoustic ceiling panels, wall baffles, rubber flooring and solid partitions around the studio all help. Separate the high-impact free-weight area from the reception, the studio and any office spaces. Zoned sound systems, instead of one loud system for the whole floor, let each area play its own energy level without a clash.
Ventilation, Cooling and Humidity Control
This is where many new gyms in Kerala go wrong. A room full of exercising people produces a lot of heat, carbon dioxide and moisture. Without proper fresh-air supply and dehumidification, the space feels stuffy, mirrors fog up and odour builds in the flooring and upholstery.
- Combine air conditioning with a dedicated fresh-air system, not just recirculation.
- Add high-volume, low-speed fans in large open areas to improve air movement.
- Use exhaust systems in changing rooms and wet areas, and keep them running after closing.
- Choose moisture-resistant materials for ceilings, wall panels and joinery.
A good HVAC layout is planned together with the ceiling design, so ducts and diffusers do not clash with lighting or acoustic panels.
Changing Rooms, Showers and Hygiene
Members remember changing rooms long after they forget your equipment brands. Clean lines, good ventilation, plenty of lockers, well-lit vanity areas and anti-skid flooring signal that the whole gym is well run. Plan separate, private facilities for men and women, and consider single-user changing cubicles for members who prefer privacy. Wall-hung fittings, concealed cisterns and seamless surfaces make daily cleaning quicker and reduce maintenance costs.
Power, Data and Smart Technology
Modern equipment is powered and connected. Plan dedicated power circuits for treadmills, cross trainers and bikes, floor-level points in the strength zone, and hidden cable routes so members never trip over wires. Provide strong Wi-Fi coverage, CCTV coverage in all common areas (excluding changing rooms), access control at the entrance and space for screens, class timetables and check-in kiosks. Installing conduits during construction is far cheaper than opening finished walls later.
Safety, Fire Norms and Accessibility
A professional fitness centre must be safe for every member. Plan clear exit routes, fire-rated materials where required, smoke detection, emergency lighting, first-aid stations and an unobstructed path to the nearest exit. Requirements vary with the building type, size and occupancy, so check the National Building Code guidelines and your local authority and fire department norms early in the design stage. Accessibility also deserves attention: step-free entry, wider doors and at least one accessible changing cubicle make the gym welcoming to more people.
Branding and the Member Experience
Interior design is your brand made physical. Your logo, colours, wall graphics, motivational messaging and even the scent and playlist should feel like one story. Small touches like a well-designed reception, a shoe-storage area, a hydration station and a comfortable waiting lounge raise the perceived value of a membership. A strong identity also gives members something to photograph and share, which brings in new enquiries.
Latest Updates: What Is Shaping Commercial Gym Design in 2026
Gym design keeps evolving, and owners planning a new centre should build in flexibility. These are the developments worth considering right now:
- Recovery-led spaces. Stretch corners, infrared or steam rooms, massage zones and cold-plunge areas are moving from luxury clubs into mid-size gyms.
- Hybrid and functional floors. Open, reconfigurable areas for HIIT, strength circuits and small-group training are replacing rows of fixed machines.
- Women-friendly design. Dedicated training zones, better lighting and private changing options are now a real competitive advantage.
- Smart equipment and data. App-based check-ins, connected machines and performance screens need planned power and data from day one.
- Sustainable materials. Recycled rubber, low-VOC paints, energy-efficient lighting and durable finishes reduce running costs.
- Wellness-first atmosphere. Biophilic elements, natural textures and warmer lighting are softening the traditional dark, industrial gym look.
For a deeper look at these ideas, read our guide on Gym Interior Design Trends in 2026: Creating Modern, High-Performance Fitness Spaces. If you are still at the concept stage, our foundational article, Gym Interior Designing: A Complete Guide to Planning Functional and Attractive Fitness Spaces, explains how to plan the basics before moving into the commercial-level detail covered here.
(Add the live URLs to these two anchor texts.)
From Concept to Opening Day: How the Process Works
| Stage | What happens | What you receive |
|---|---|---|
| 1. Brief and site study | Goals, budget, member profile and site measurements | Requirement summary and feasibility notes |
| 2. Concept and layout | Zoning, flow, equipment placement, style direction | 2D plans and mood boards |
| 3. 3D design and detailing | Materials, lighting, ceiling, MEP coordination | 3D visuals and working drawings |
| 4. Costing | Quantities and vendor quotes | Detailed bill of quantities |
| 5. Execution | Civil, flooring, electrical, joinery, HVAC, finishing | Site progress updates |
| 6. Handover | Equipment installation, testing, final cleaning | Ready-to-open fitness centre |
Common Mistakes to Avoid
- Buying equipment first and fitting the layout around it, instead of designing the space first.
- Using one type of flooring everywhere to save budget.
- Ignoring ventilation until the interiors are almost done.
- Under-planning changing rooms, lockers and storage.
- Forgetting power and data points for future equipment.
- Choosing trend-heavy finishes that look dated or wear out within two years.
Why Local Expertise Matters
Climate, vendors, labour, approvals and even member habits differ from city to city. Local gym interior designers in Trivandrum know how monsoon humidity affects materials, which suppliers deliver quality flooring and equipment reliably, and how to move a project through local approvals smoothly. The same is true when you compare general interior designers in Trivandrum: a firm that manages design and construction under one roof can control cost, quality and timelines far better than a split team. That single point of responsibility is the approach Homestin follows across its residential and commercial projects.
Frequently Asked Questions
There is no single number, because it depends on your format and expected members at peak hours. As a rough guide, a compact functional or boutique studio can work from about 1,000 to 1,500 sq ft, while a full-service fitness centre with cardio, strength, a studio and changing rooms usually needs 3,000 sq ft or more. Ceiling height matters too: aim for around 3 metres in areas with overhead lifting. A designer can test your layout against real equipment sizes and circulation needs before you sign a lease.
Rubber flooring is the most widely used commercial option because it absorbs impact, reduces noise and resists sweat. Use thicker rubber, often 15 mm or more, in free-weight areas, medium rubber or vinyl for cardio and machines, turf for functional lanes, and anti-skid tiles in wet areas. The best choice is always a combination of surfaces matched to each zone.
Look for a team that can handle design and construction together, shows a portfolio of commercial spaces, and explains its approach to ventilation, flooring and acoustics rather than only visuals. Ask for 3D layouts, a detailed bill of quantities and a clear timeline. It also helps to choose from interior designers in Trivandrum who have in-house execution and an understanding of local approvals and suppliers.
Conclusion
A professional fitness centre is built on many small, well-planned decisions: the right zones, the right floors, fresh air, balanced light, safe circulation and a brand members are proud to belong to. When these elements work together, the gym feels effortless to use and easy to run, which is exactly what keeps members loyal and referrals flowing.
If you are planning a new fitness centre or upgrading an existing one, Homestin can help you move from concept to opening day. Get in touch with our team in Trivandrum to discuss your space, and let us design a gym that looks professional and performs from day one.