
Clinic Interior Designers In Trivandrum (Thiruvananthapuram)
Clinic Interior Designers for Modern Healthcare Spaces
At Homestin, this is the problem we solve. Based in Trivandrum, we work as Clinic Interior Designers in Trivandrum and take on select projects across Kerala and Tamil Nadu, for doctors, healthcare entrepreneurs, and diagnostic chains who want a practice that looks credible on day one and holds up under daily patient traffic for years afterward. Whether you're opening a single consultation room or fitting out a multi-specialty facility, our clinic interior design services are built around one idea: a healthcare space should work as hard as the people inside it.
Steps
Our Clinic Interior Design Process
Process
Consultation and space audit
Concept and 3D design
Material and clinic furniture design
Approvals and compliance check
Execution and site management
Handover and support
Types of Clinics We Design

Dental Clinic
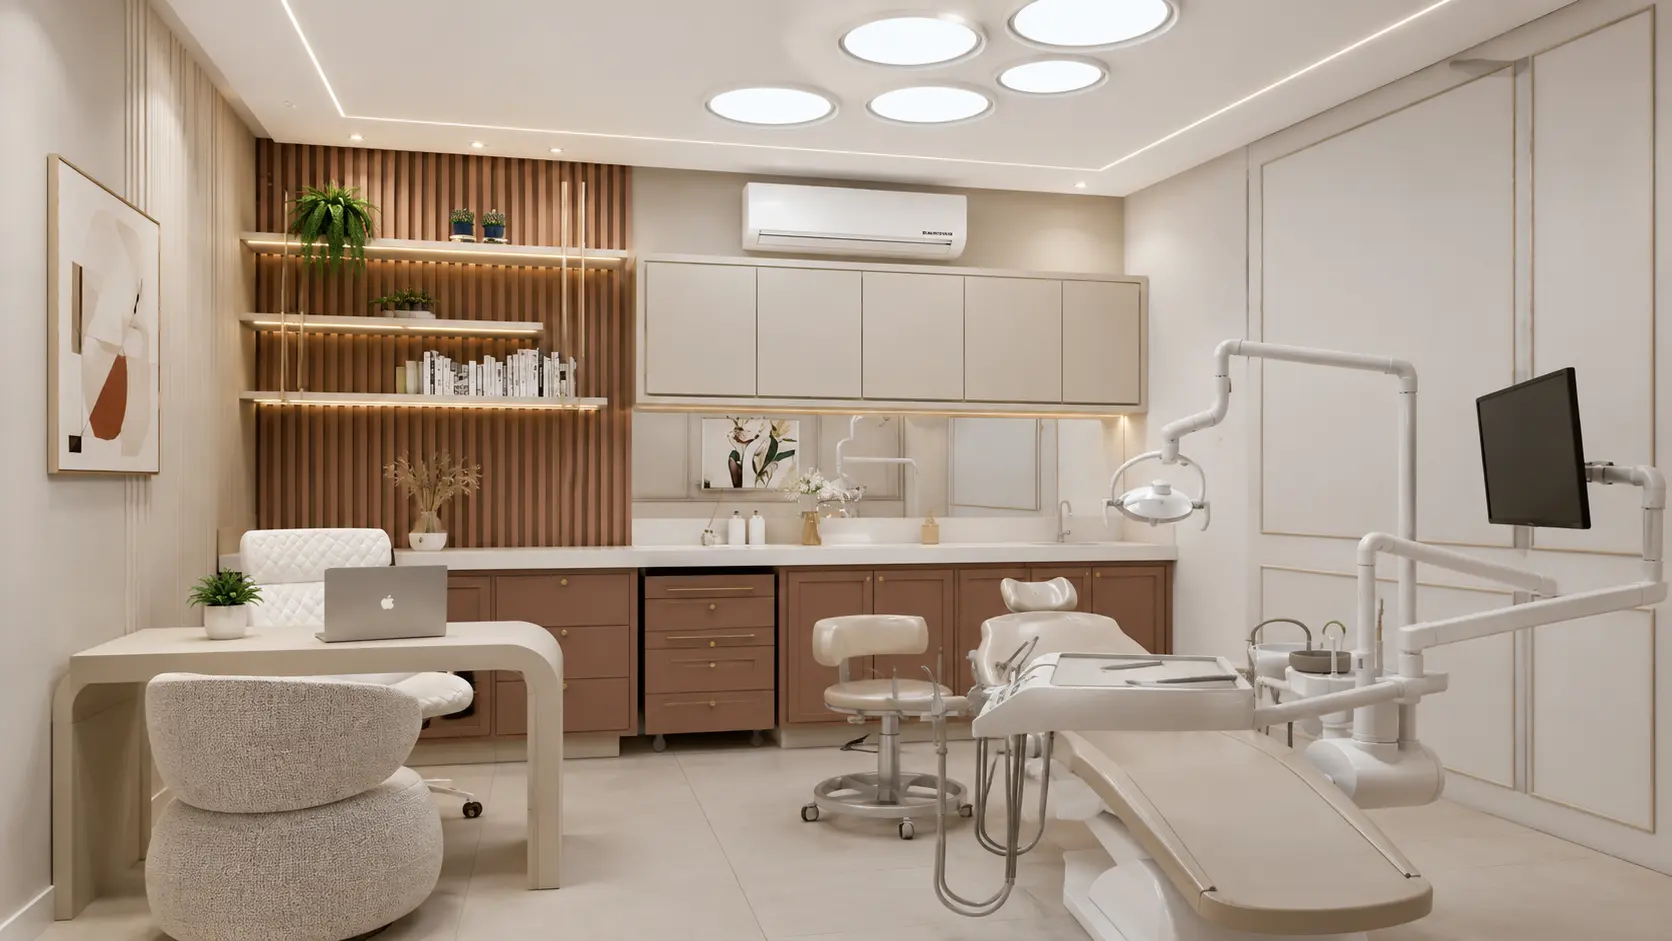
Our dental clinic interior designers plan around chair positioning, sterilisation zones, plumbing for dental units, and the kind of calm colour palette that puts anxious patients at ease before a procedure.
Skin Clinic
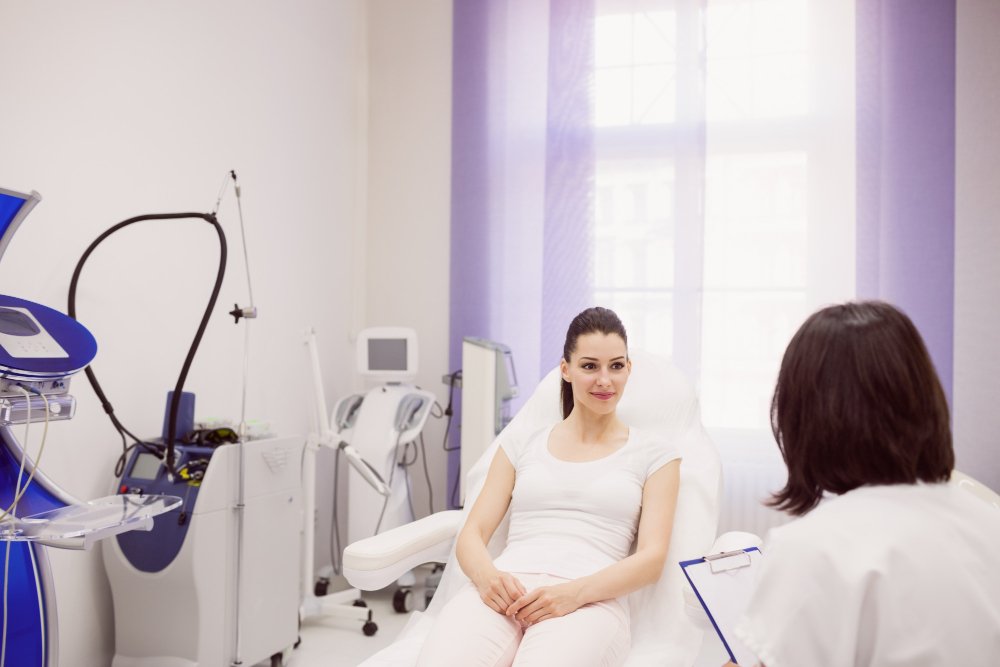
Skin Clinic Interior Designers on our team focus on soft, even lighting for consultations and treatment rooms, private changing areas, and finishes that photograph well for a clinic's own marketing and social presence.
Eye Clinic
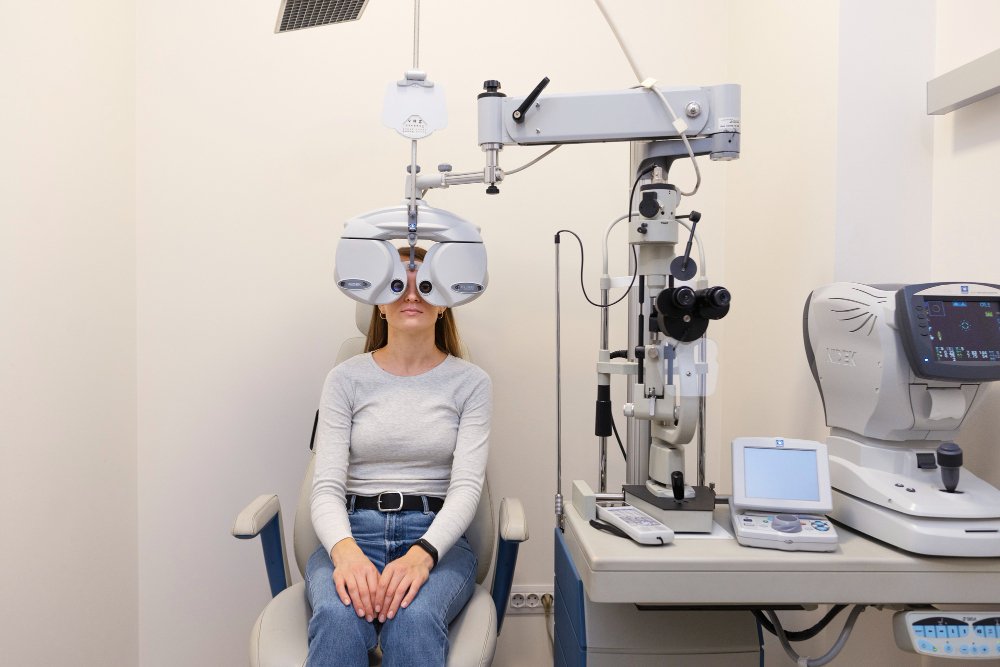
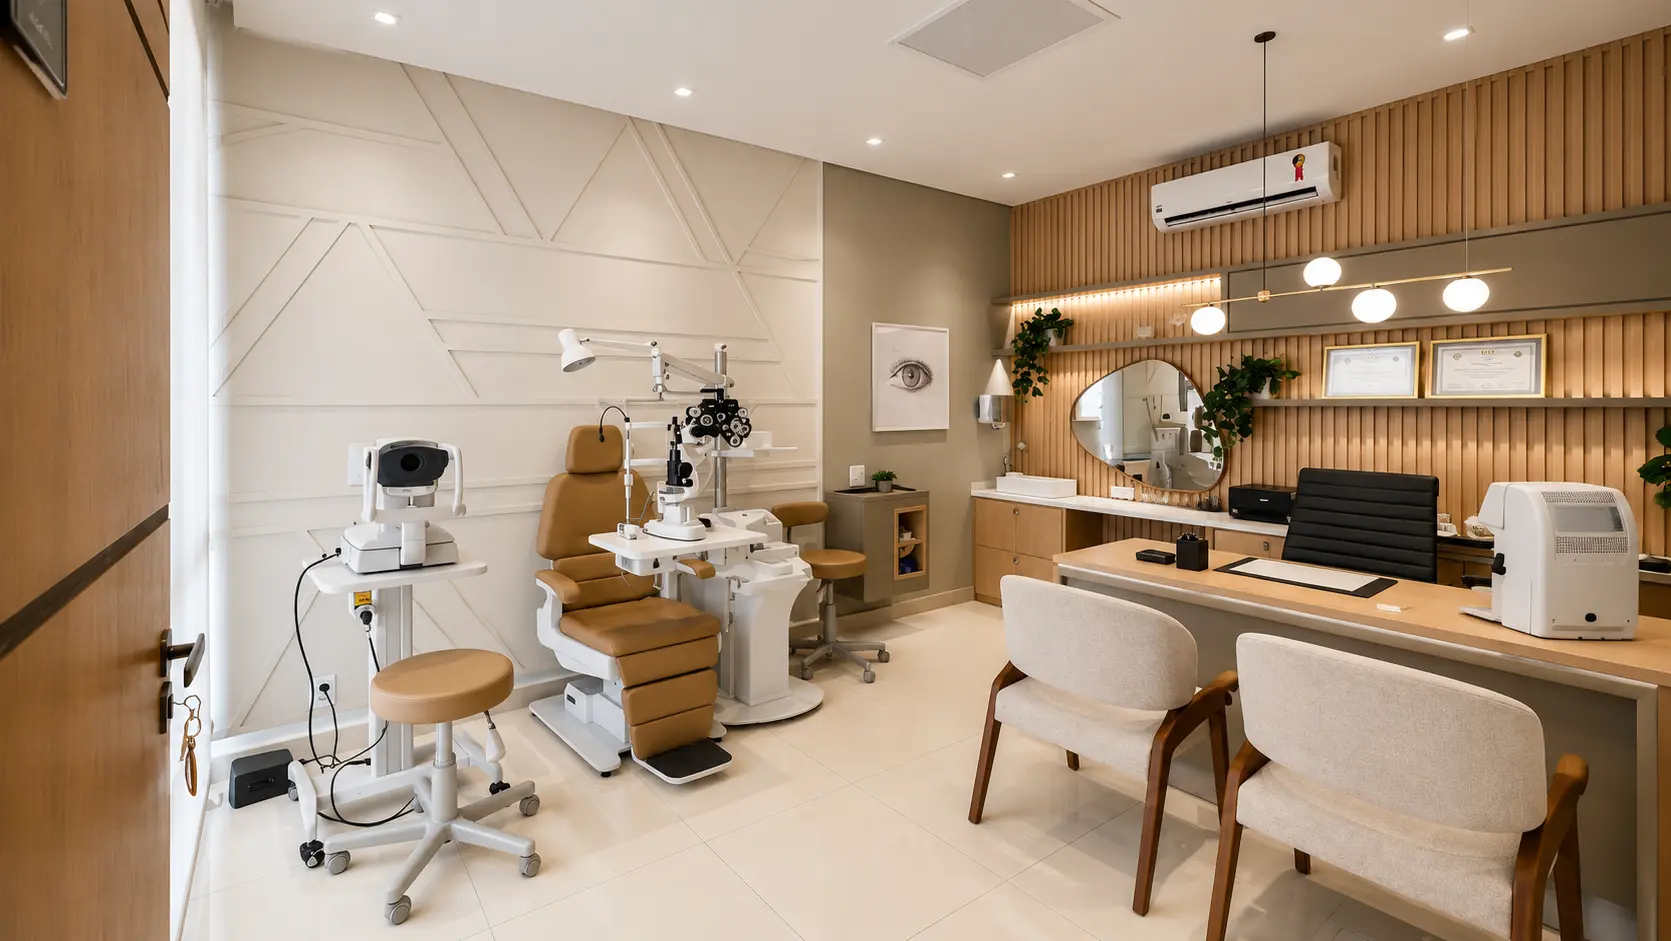
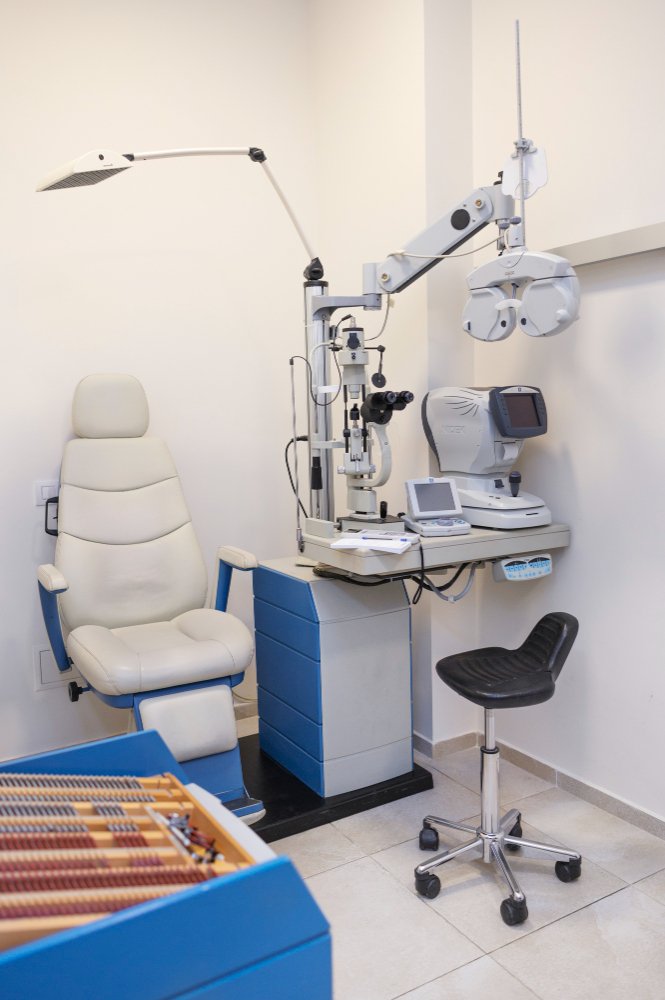
For an Eye Clinic Interior Designers project, examination room design takes priority — controlled lighting, precise equipment placement, and a layout that supports the sequence of pre-testing, consultation, and procedure without patients backtracking through the clinic.
IVF Clinic
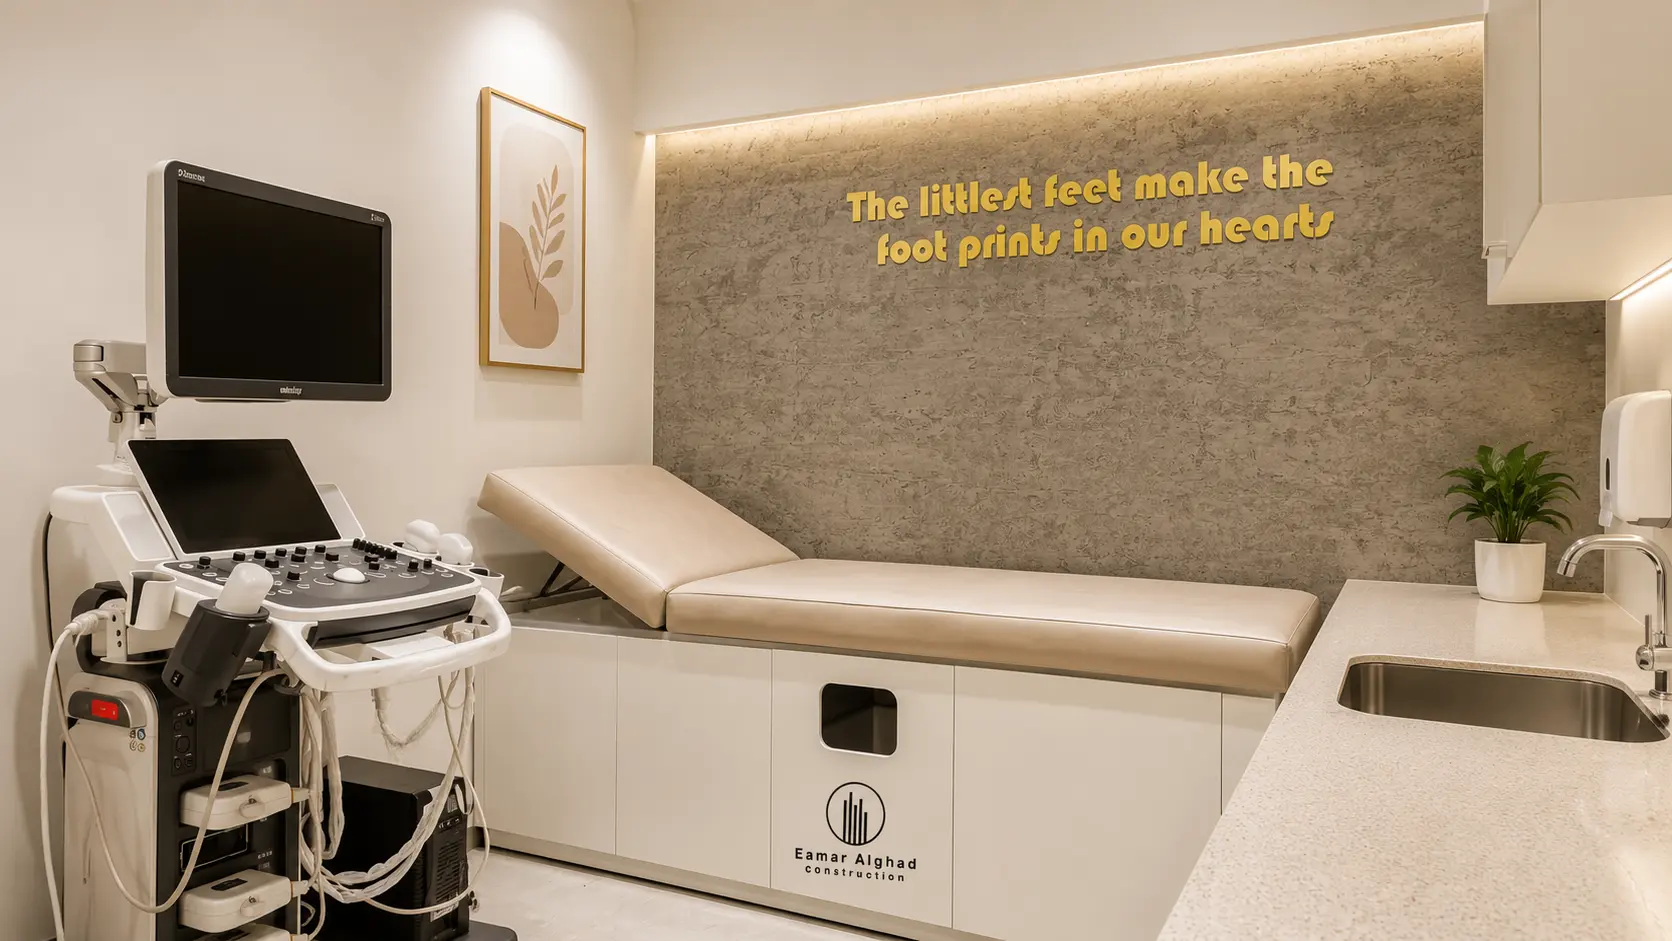
IVF Clinic Interior Designers need to think beyond function. These spaces carry real emotional weight, so we design consultation rooms and waiting areas that feel private and reassuring, with procedure room design that meets the sterility standards IVF work demands.
Physiotherapy Clinic
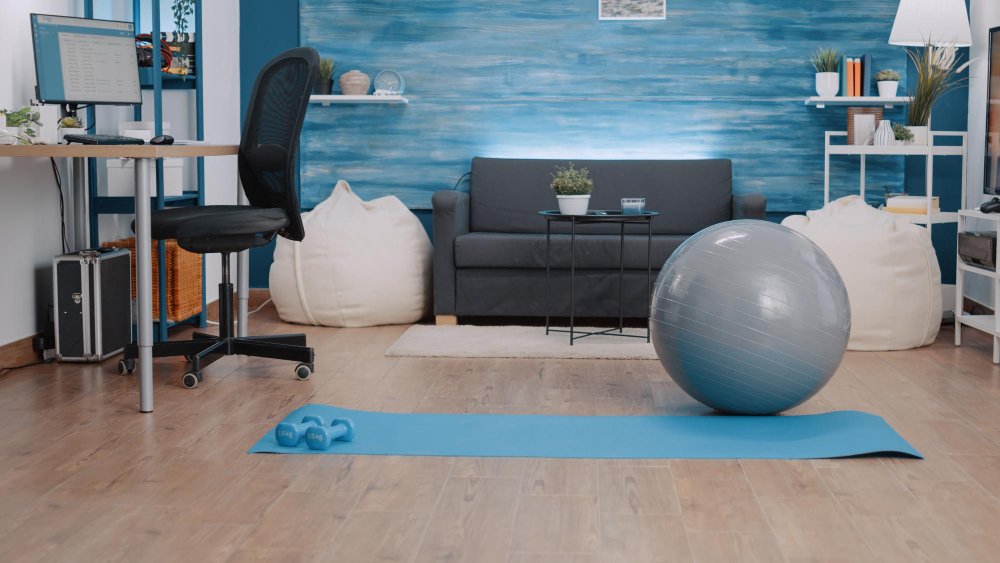
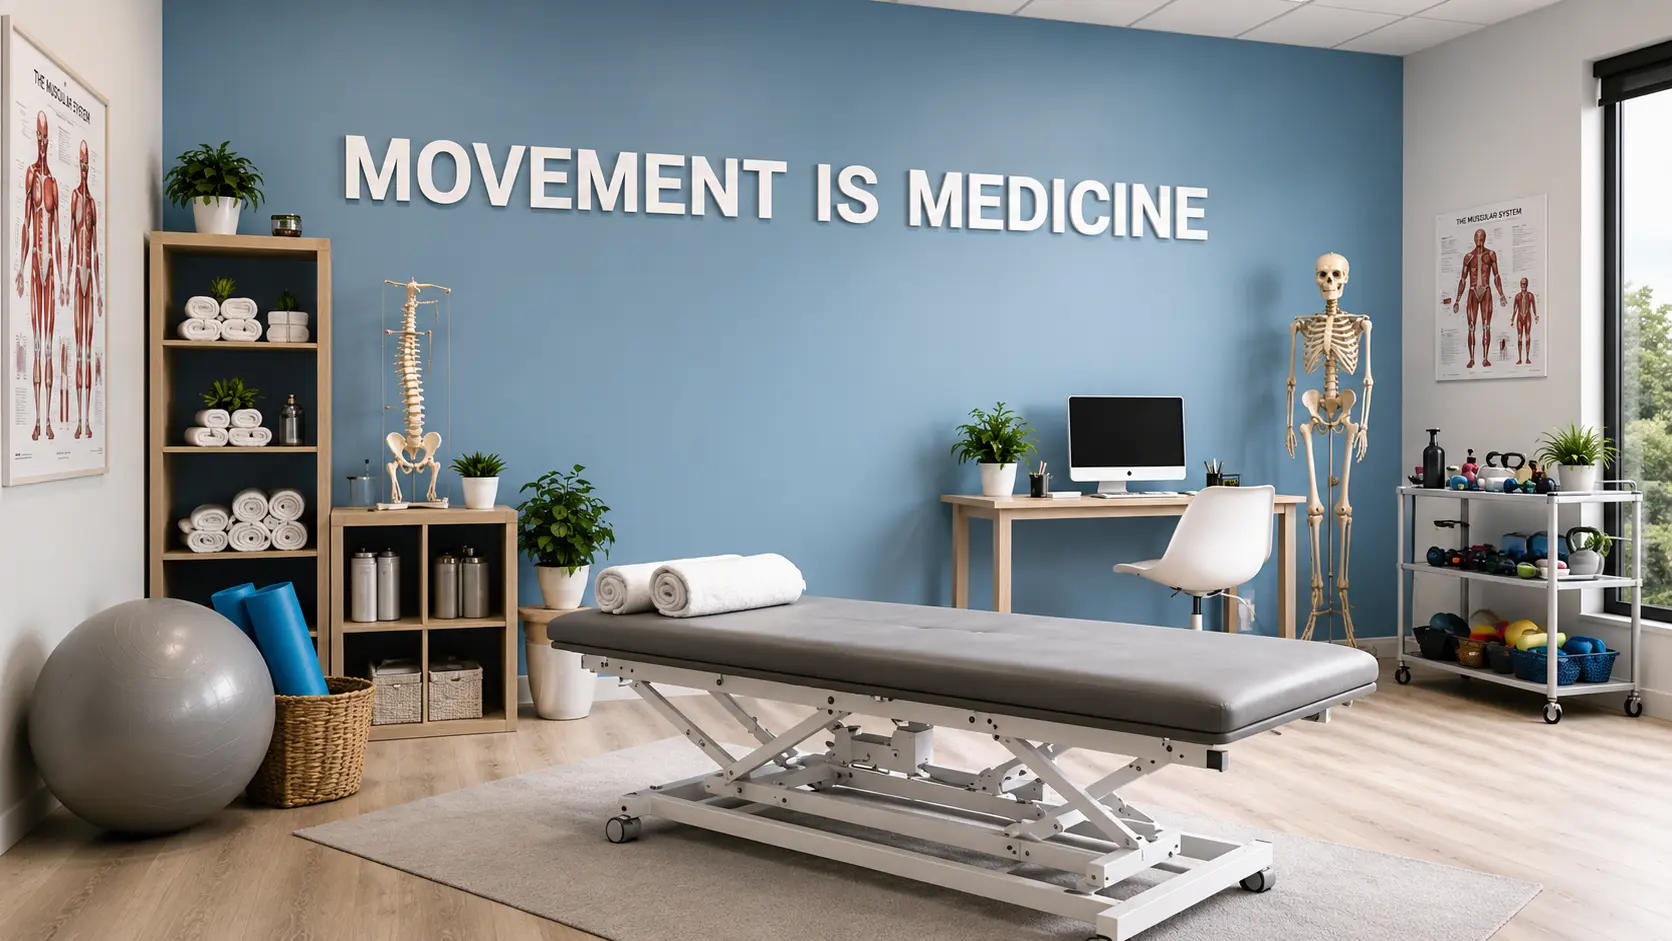
Physiotherapy Clinic Interior Designers on our side plan for open exercise zones, equipment storage, non-slip flooring, and treatment cubicles that balance privacy with the supervision physiotherapists need.
Diagnostic Centre
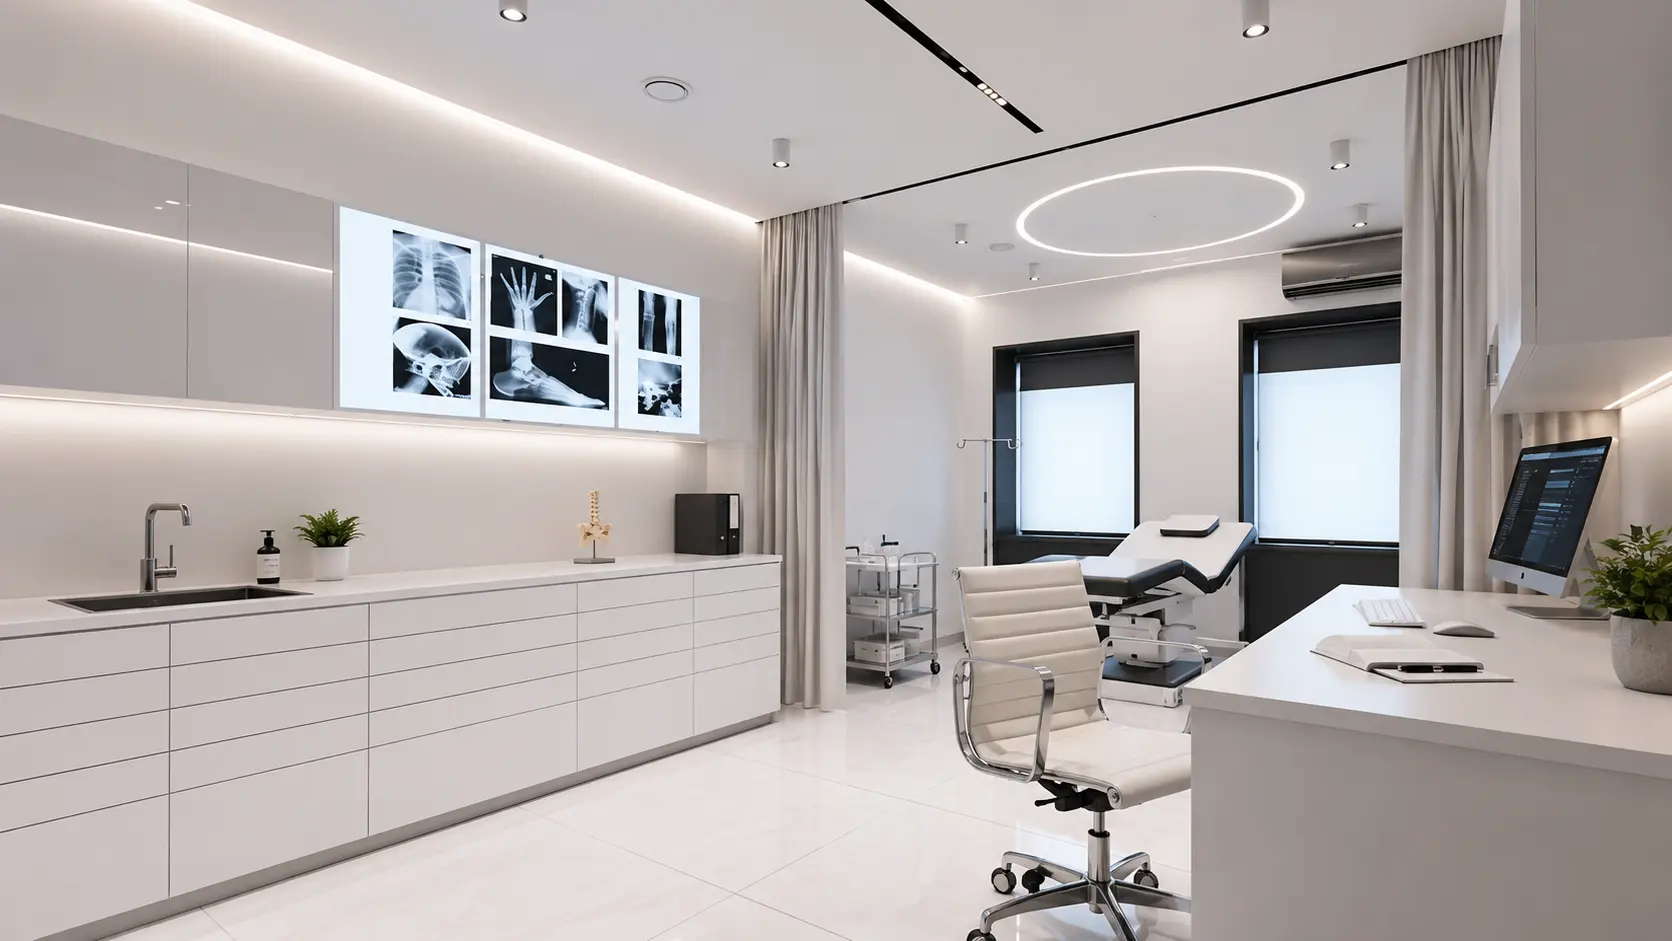
Diagnostic Center Interior Design is largely about space optimization — sample collection points, lab zones, and imaging rooms all have equipment and safety requirements that shape the layout long before finishes are chosen.
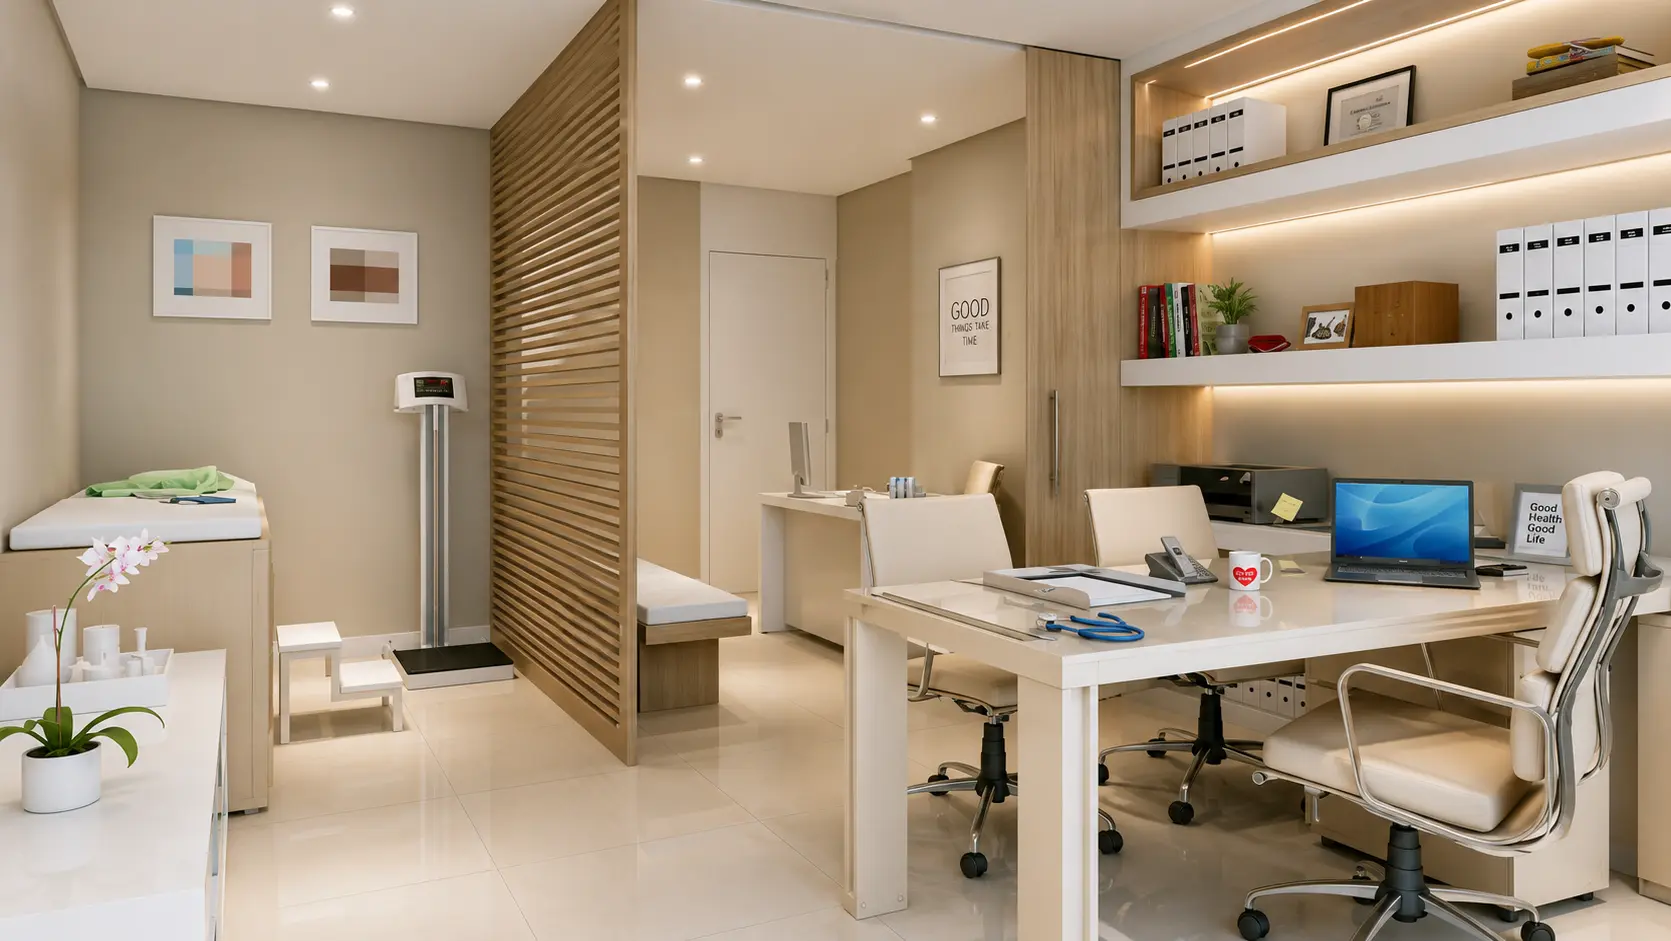
General Practice
For a general physician clinic design, we usually work with a smaller footprint, so efficient space planning and a reception that can handle walk-ins smoothly matter more than anything else.
1000 +
Projects100 +
Professional Team5 k
Happy ClientsWhy Clinic Interior Design in Kerala Needs a Specialist Approach
Design Elements We Get Right, Every Time
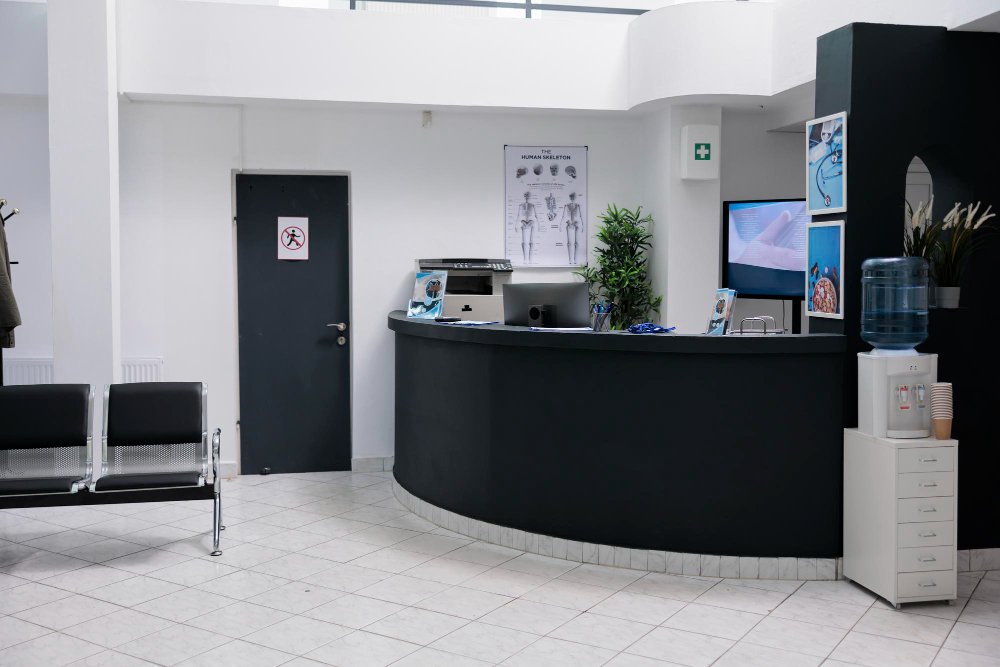
● Reception area design and clinic reception design
● Waiting area design with seating,
● Consultation room interior design
● Doctor cabin design
● Examination room design and procedure room design
● False ceiling for clinic
● Accessibility design
● Clinic branding
● Clinic furniture design
Why Choose Us?
14+ Years of Experience
75+ Healthcare Projects Delivered
3D Visualization
45-Day Delivery
5-Year Warranty
Areas We Serve
Trivandrum
Kochi
Kollam
Thrissur
Kozhikode
Chennai
Coimbatore
Madurai
Nagercoil
Frequently Asked Questions (FAQ)
Most clinic fit-outs are completed within 45 days from the start of execution, depending on the size of the space and the scope of civil work involved. For clients working with us as Clinic Interior Designers in Trivandrum, that timeline usually starts within a week of the site audit.
Yes. Every project includes a full 3D design of the reception, waiting area, and consultation rooms, so you can review and approve the layout before any work begins.
Absolutely. We design for everything from a compact general physician setup to a multi-specialty facility, and the process scales to the size of your practice.
Yes, and this is exactly why working with experienced Clinic Interior Designers matters. Equipment placement, plumbing, lighting, and patient flow vary significantly between a dental clinic, a diagnostic centre, and an IVF clinic, and we plan each one around its specific clinical workflow.
Yes. We’re based here, but we also work as Clinic Interior Designers in Kerala throughout the state, and as Clinic Interior Designers in Tamil Nadu too, including recent projects in Chennai and Kottayam.
Renovation projects can include layout changes, new consultation rooms, updated reception and waiting areas, false ceiling and lighting upgrades, and furniture replacement — scoped around your existing practice and budget.
Explore More Commercial Services
Explore our diverse commercial spaces and discover the
right design for your business.
Posted on GoogleTrustindex verifies that the original source of the review is Google. One of the best interior designing companies in Trivandrum! The team understood our ideas perfectly and brought them to life with great attention to detail. I had entrusted them with the interior work of my apartment at Confident Flats, Trivandrum, and they completed everything exceptionally well and right on time. A special mention to the kitchen interiors,the cupboards were designed and finished beautifully and also to the bathroom fittings, which were done with great quality and precision. Highly professional and reliable team. Wishing you all the very best for your future endeavors!Posted on GoogleTrustindex verifies that the original source of the review is Google. Excellent home designing and creativity,very much impressed with bespoke designs they made for us.100% satisfied with the great work.Posted on GoogleTrustindex verifies that the original source of the review is Google. Highly recommend HOMESTIN Trivandrum for construction and interior work! They are incredibly professional and managed my entire home project while I was abroad, finishing two weeks early. Excellent communication and top-tier quality.Will suggest to some of my friends who is looking for quality,timebound,pricing,and one of the top trusted companies in thiruvananthapuram.my project happened in kazhakoottam, If you are looking for the best in Trivandrum, this is the professional team.Gud luck team for the professional approach and timely completion.Posted on GoogleTrustindex verifies that the original source of the review is Google. Very professional interior design company in Thiruvananthapuram. The results exceeded our expectations.Posted on GoogleTrustindex verifies that the original source of the review is Google. The team in thiruvananthapuram handled our project with high quality materials and workmanship.we chose budgeted option for home interiors and modular kitchen,which they gave me warranty for 15 years for plywood,and 10 yrs for fittings and after sales service too,the excecution team led by project manager and site engineer were simply superb.carpenters and painter too done a good job,and also deadlines were met.good luck homestin management for our dream come true.Posted on GoogleTrustindex verifies that the original source of the review is Google. Great experience with their home construction service in Thiruvananthapuram. The project was completed on time.Posted on GoogleTrustindex verifies that the original source of the review is Google. Working with Homestin for our home renovation and interior renovation was a fantastic experience! The team handled everything from structural construction to stunning interior design with incredible attention to detail and professionalism. They completed the project ahead of schedule, stayed within budget, and transformed our space beyond expectations. They have a well organised team of architects and engineers to look on,Highly recommend Homestin interiors & constructions for any construction,removation or interior needs—5 stars all the way.Posted on GoogleTrustindex verifies that the original source of the review is Google. Excellent interior design service in Thiruvananthapuram.Our home looks modern and beautiful now.