

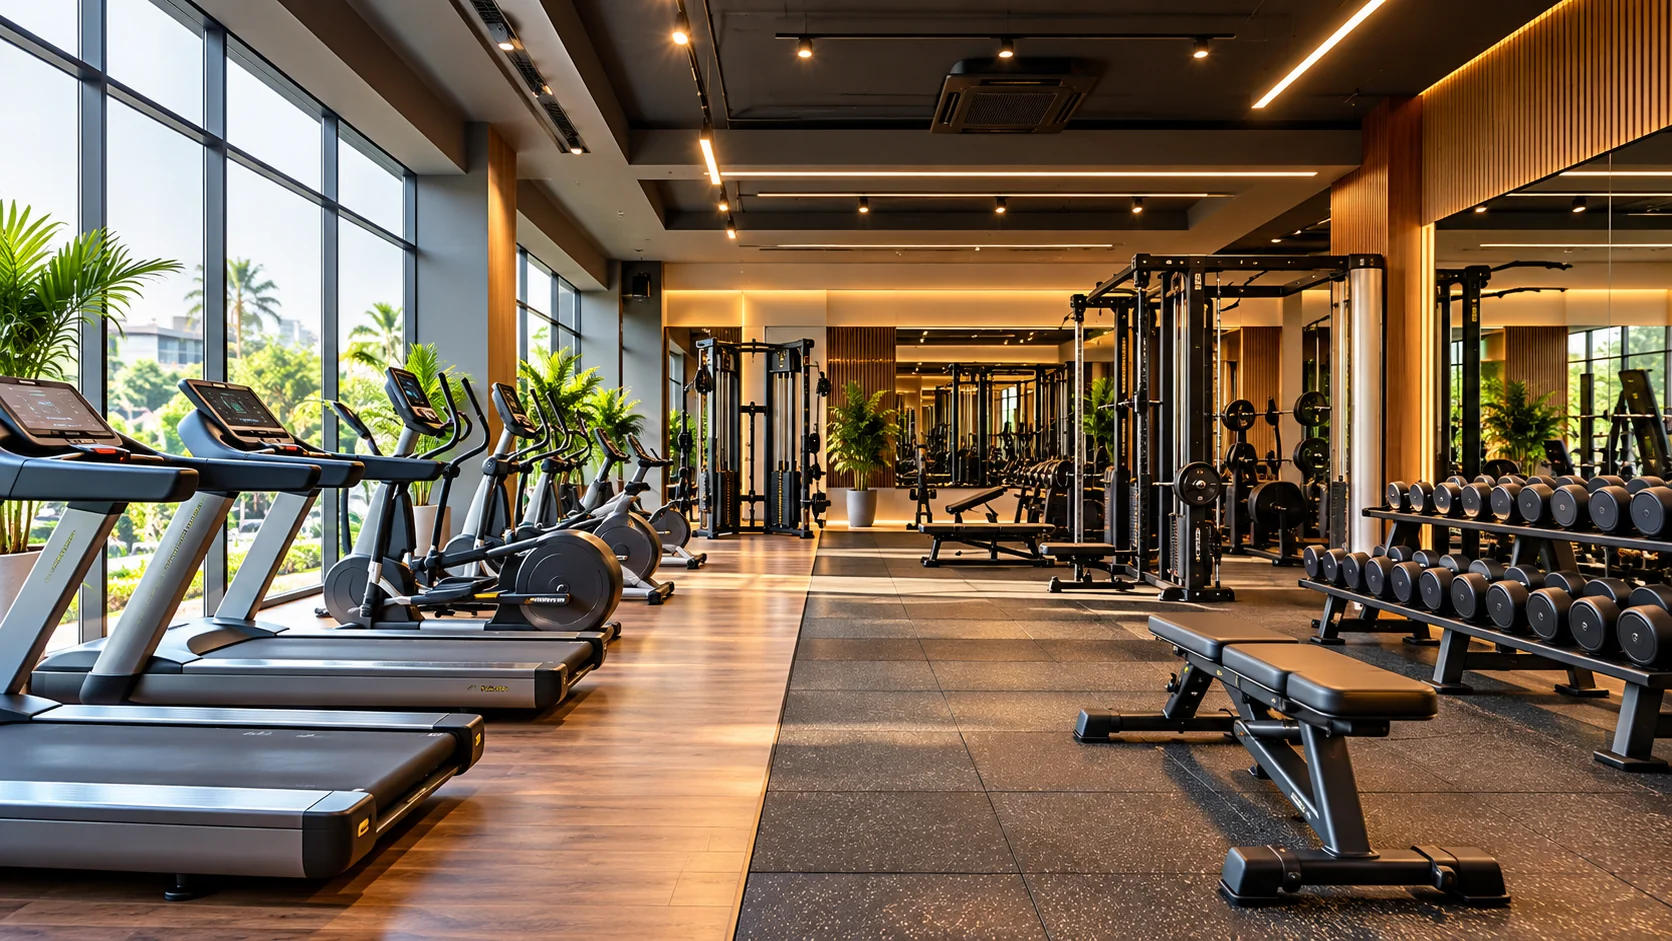
Gym Interior Designing: A Complete Guide to Planning Functional and Attractive Fitness Spaces
Opening a gym or redesigning one isn’t just about buying good equipment and painting the walls. The businesses that actually retain members are the ones where every square foot has been planned — how people move through the space, how the floor holds up to dropped weights every single day, how the air feels after the fifth batch of the morning rush. This is exactly where working with experienced gym interior designers in Trivandrum makes the difference between a space that just looks good on day one and one that keeps performing for years. At Homestin, we’ve planned and executed fitness spaces across Kerala and Tamil Nadu, and this guide walks through how to actually plan a gym interior — step by step, from the first sketch to the final walkthrough.
If you want to see what current fitness design looks like in practice, our earlier piece on Gym Interior Design Trends in 2026 covers where the industry is headed. This guide is the practical companion to that — less about trends, more about how to plan.
Why Gym Interior Design Deserves Real Planning, Not an Afterthought
A gym is a high-traffic, high-wear commercial space. Unlike a living room or an office cabin, it takes constant physical stress — dropped dumbbells, sweat, humidity, heavy foot traffic, and equipment that needs its own electrical and structural considerations. Skip the planning stage, and you end up retrofitting things later at double the cost: moving a data point after the floor is laid, adding drainage after the sauna is already framed in, or discovering the ceiling height doesn’t work for your rig once it’s too late to change.
Good gym interior design solves this upfront. It’s not just decor — it’s space planning, material engineering, lighting design, and branding, all working together.
Step 1: Space Planning and Zoning
Before anything else, your gym needs to be divided into functional zones — free weights, cardio, functional training, group class areas, and recovery. Each zone has different flooring, lighting, and acoustic needs, and mixing them without a plan usually means one area interferes with another (a loud weight-drop zone right next to a stretch corner, for instance).
Space planning is where this gets solved. A good designer maps sightlines for trainers, movement flow for members, and equipment clearances before a single wall goes up. This is also the stage where you decide how much floor goes to each activity based on your actual membership base, not a generic template.
Step 2: Flooring That Can Take the Daily Punishment
Gym flooring isn’t a cosmetic decision — it’s a durability decision. Rubber flooring with shock-absorbing underlayment handles dropped weights and cuts down on noise transfer to the floor below, which matters a lot if your gym isn’t on the ground floor. In Kerala’s humid climate, moisture-resistant, mold-resistant flooring isn’t optional — cheaper materials warp or develop odour within a year of heavy use.
Step 3: Lighting Design That Matches the Activity
Lighting in a gym isn’t one setting for the whole space. Weight and cardio zones generally need brighter, cooler light to keep energy and focus up, while recovery or stretch corners work better with warmer, dimmer tones that signal a change of pace. Smart mirrors, screens, and app-connected equipment also need their power and data points planned in at the design stage — retrofitting cabling after the ceiling is closed means breaking finished work.
Step 4: Ceiling Design and Acoustic Control
Ceilings in a gym do more work than most people expect. A well-planned false ceiling isn’t just aesthetic — it houses HVAC ducting, lighting layouts, acoustic baffling, and sometimes structural mounts for rigs and screens, all in one coordinated plan. Acoustic panels integrated into the ceiling design cut down on the constant noise of weight drops and blaring cardio-zone music, which matters more than most gym owners realise until members start complaining. At Homestin, our false ceiling design work for commercial spaces factors in exactly this — acoustic performance, HVAC integration, and a finish that still looks sharp under gym lighting.
Step 5: Ventilation and Air Quality — Non-Negotiable in Kerala’s Climate
A sweat-heavy, high-occupancy space needs serious airflow. In Kerala specifically, humidity control isn’t a “nice to have” — poor ventilation leads to mold, equipment corrosion, and a space that simply feels unpleasant to train in. Good design accounts for cross-ventilation paths, window and skylight placement where structurally possible, and HVAC systems sized to your actual occupancy and heat load, not a generic formula pulled off a spec sheet.
Step 6: Reception, Locker Rooms, and Branding
First impressions happen at the door. A well-designed reception area, clear signage, and a locker room that doesn’t feel like an afterthought all influence whether a walk-in becomes a member. This is also where branding and reception design earns its place — logo walls, brand colours carried through the space, and a layout that reflects the quality of your gym before a member even sees the equipment.
Step 7: Recovery Zones — Give Them Real Square Footage
Recovery isn’t a foam roller shoved in a corner anymore. Sauna cabins, stretch corners, and cold plunge areas need their own acoustic separation, drainage planning, and lighting — decided at the design stage, not squeezed in wherever space is left over. Retrofitting drainage for a sauna after the floor is down is one of the more expensive mistakes gym owners make. We covered this shift in more detail in our Gym Interior Design Trends in 2026 post, if you want the fuller picture.
Budgeting for Your Gym Interior
Costs vary widely depending on scale, materials, and how much custom fabrication (reception counters, ceiling detailing, branded walls) your project needs. If you’re at the stage of putting numbers together, our Interior Design Cost in Kerala breakdown is a useful starting point before you go deeper into material selection and vendor quotes.
Why 3D Visualization Matters Before Construction Starts
It’s far easier to move a wall on a screen than after concrete is poured. Walking through a 3D render of your zoning, lighting, and material choices before execution begins catches problems — awkward sightlines, clashing zones, tight equipment clearances — while they’re still free to fix. Our post on the Benefits of 3D Interior Design goes into why this step is worth the time for any commercial fit-out, gym or otherwise.
Choosing the Right Gym Interior Design Partner
This is where a lot of gym projects actually go wrong — not in the concept, but in execution details: drainage slope for wet areas, load-bearing checks for heavy equipment on upper floors, and getting material lead times right so the project doesn’t stall halfway through. A firm with real, on-ground project history in your climate and region tends to catch these issues before they become expensive change orders.
If you’re specifically comparing gym interior designers in Trivandrum, it’s worth asking how a firm handles ventilation, flooring durability, and moisture control — not just how the final render photographs. The same due diligence applies if you’re evaluating interior designers in Trivandrum for any commercial fit-out, gym or otherwise. We’ve laid out a fuller framework for that vetting process in How to Choose the Best Interior Designers in Trivandrum, worth a read before you shortlist anyone.
At Homestin, our team handles this end-to-end — space planning, 3D visualization, premium finishes including false ceiling and flooring, custom workout zones, branding, and full turnkey execution — with offices across Trivandrum, Kochi, Coimbatore, and Madurai giving us direct, on-ground experience with this exact climate and supply chain.
Frequently Asked Questions
There’s no fixed minimum — a well-zoned 800–1,000 sq ft space can work for a boutique studio, while a full-service commercial gym typically needs significantly more to accommodate separate cardio, weight, functional, and recovery zones without them overlapping.
Treating technology, drainage, and acoustic planning as things to add later. Smart equipment, sauna plumbing, and sound treatment all need to be decided before construction starts — retrofitting them afterward almost always costs more and compromises the finish.
It’s functional first. A properly designed false ceiling houses HVAC ducting, lighting circuits, and acoustic treatment in one coordinated system — the aesthetic finish comes second.
This depends heavily on scale and scope of custom work, but most commercial gym fit-outs move through space planning, 3D visualization, execution, and finishing in phases, with turnkey partners managing the full timeline under one team.
Look for a firm with actual commercial fit-out experience in your climate — gym design has specific requirements around drainage, acoustic control, and equipment load-bearing that a purely residential design background usually hasn’t dealt with.
Bringing It All Together
A gym interior isn’t one decision — it’s a series of connected ones: zoning that supports different training styles, flooring and ceiling systems built for daily wear, ventilation suited to Kerala’s climate, and recovery spaces planned in from day one instead of squeezed in later. Get the planning right, and the interior becomes part of why members stay, not just the room where they happen to train.
If you’re planning a gym fit-out, renovation, or a new fitness space and want a layout built to actually hold up, take a look at Homestin’s gym interior design work or reach out for a free consultation — our team can walk you through zoning, materials, and a full 3D visualization before construction begins.