

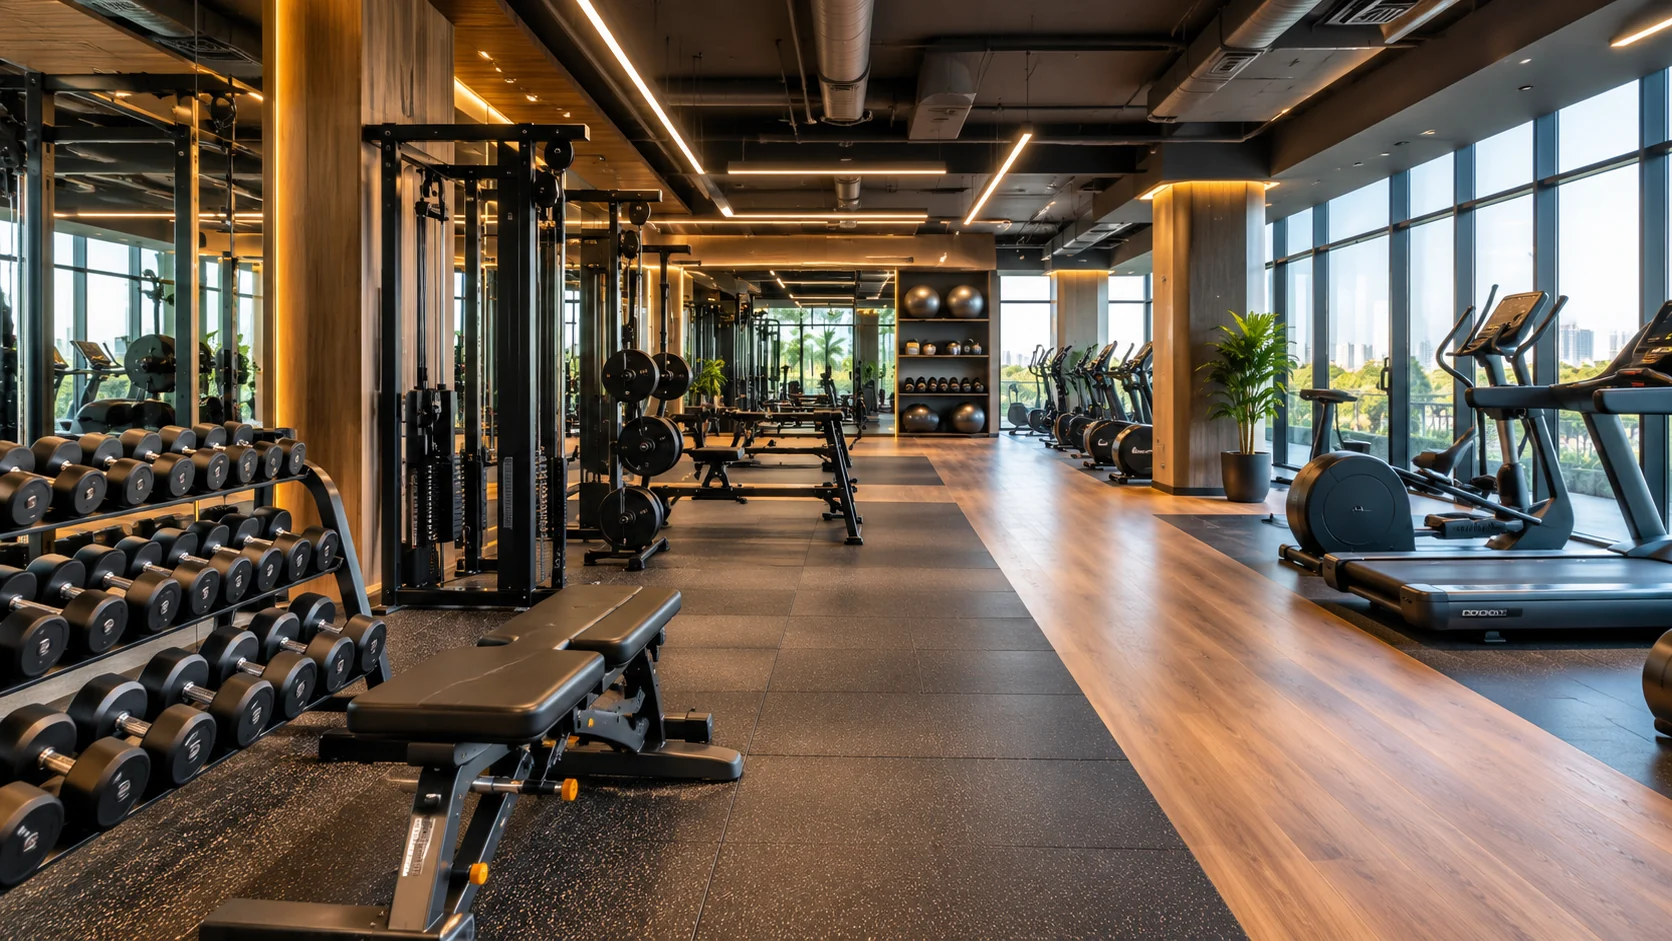
Gym Interior Design Trends in 2026: Creating Modern, High-Performance Fitness Spaces
Walk into any commercial gym today and you’ll notice something has changed. The exposed pipes and mirrored walls that defined fitness spaces a decade ago are slowly giving way to interiors that feel more considered — spaces built around how people actually train, recover, and spend their time. Gym interior design in 2026 isn’t just about equipment layout anymore; it’s about creating an environment that supports performance, encourages consistency, and holds up under heavy daily use. At Homestin, our design team has worked on fitness and wellness spaces across Kerala, and through our gym interior design services, we’ve watched this shift happen in real time. Here’s what’s actually shaping gym interiors this year — and what it means if you’re planning one of your own.
1. Biophilic Design Is Moving Into the Weight Room
Greenery is no longer reserved for the reception area. Living plant walls, wood-toned partitions, and stone-textured accents are showing up between training zones, softening what used to be an all-metal, all-mirror environment. The logic is simple — long, high-intensity sessions are mentally taxing, and natural textures measurably reduce that fatigue. In our own projects, we’ve paired matte-black rubber flooring with warm wood slat dividers and low-maintenance indoor planting, so the space still feels energetic without feeling clinical. It’s a small shift on paper, but it changes how a gym feels the moment someone walks in.
2. Recovery Zones Are Becoming Non-Negotiable
A few years ago, recovery meant a foam roller in the corner. In 2026, gyms are budgeting real square footage for it — sauna cabins, cold plunge tubs, and dedicated stretch or mobility corners are being planned into the layout from day one, not squeezed in wherever space is left over. This has a real design implication: recovery zones need to be acoustically and visually separated from the weight room, with their own lighting temperature and flooring, so the space actually feels restorative rather than like an extension of the noise outside. It also changes plumbing and drainage planning far earlier in the project than most gym owners expect, since a sauna or plunge tub isn’t something you can retrofit cheaply once the floor is down.
3. Smart Gym Technology Is Shaping the Floor Plan
Smart mirrors, app-connected cardio equipment, and performance-tracking screens all need power points, data cabling, and sometimes structural mounting — which means technology now has to be planned at the design stage, not retrofitted after. We’re also seeing more gyms add a dashboard wall near reception, showing live class schedules or member stats, and QR-based check-in points that need their own placement logic near the entrance. None of this works if it’s an afterthought, which is why we map out every equipment zone’s electrical and connectivity needs before a single wall goes up — moving a data point later almost always means breaking a finished floor.
4. Sustainable, Low-Maintenance Materials Are Winning
Given how much wear a gym floor takes — sweat, dropped weights, daily foot traffic — durability now matters as much as looks. Recycled rubber flooring, VOC-free paints, and moisture-resistant finishes are becoming the default, especially in Kerala’s humid climate where mold-resistance isn’t optional. These material choices also have a direct impact on budget planning. If you’re mapping out numbers for a project like this, our breakdown of Interior Design Cost in Kerala is a useful starting point before you go further into material selection.
5. Zoned, Multi-Functional Layouts Replace the Open Floor
Instead of one large open floor, gyms are increasingly split into clearly defined zones — free weights, cardio, functional turf, group class pods, and recovery — each with its own flooring, lighting, and acoustic treatment. This zoning also improves sightlines for trainers supervising multiple areas at once, and it lets a single gym serve very different training styles without them clashing. We usually walk clients through these zoning decisions using 3D renders before construction begins, since it’s far easier to move a wall on screen than after the concrete is poured — our post on the Benefits of 3D Interior Design covers why this step matters for any commercial fit-out.
6. Acoustic Comfort and Performance Flooring
Weight drops and blaring cardio-zone music used to just be accepted as part of gym life. Now, acoustic planning is built in from the start — rubber tile systems with shock-absorbing underlayment cut down on weight-drop noise, while ceiling baffles and fabric-wrapped panels are being designed as visual features rather than tacked-on soundproofing. Wall placement matters too, since a poorly positioned partition between the weight room and a yoga or stretch zone can undo all of this. The result is a gym that stays energetic in the training zones and genuinely calm in the recovery areas, instead of one blending into the other.
7. Bold Color Psychology and Motivational Branding
Color is being used far more deliberately. Deep reds, charcoal, and black dominate high-intensity zones to reinforce energy and focus, while recovery and stretch areas lean into softer blues, greens, and warm neutrals to signal a change of pace. Brand murals, motivational wall typography, and logo-led accent walls are also common now — not just for aesthetics, but because they photograph well for member social posts, which has quietly become part of gym marketing. Even lighting temperature is being tuned zone by zone, with cooler, brighter light over the weight floor and warmer, dimmer tones near recovery corners.
8. Natural Light, Ventilation, and Air Quality by Design
Sweat-heavy, high-occupancy spaces need serious airflow, and in Kerala’s climate that means ventilation can’t be an afterthought. We’re designing gyms with larger window openings, skylights where structurally possible, and cross-ventilation paths, paired with HVAC systems planned around actual occupancy and heat load — not a generic formula. Good air quality also changes how long members want to stay, which directly affects how a gym performs as a business.
9. Community and Social Training Spaces
Gyms are increasingly designed to be places people want to linger, not just clock in and out of. Group class pods with their own energy, small lounge or juice-bar corners, and casual seating near reception are turning fitness spaces into informal community hubs. Locker rooms and shower areas are getting similar attention, moving away from purely utilitarian layouts toward something closer to a boutique hotel finish, since first impressions in these spaces influence membership renewals just as much as the equipment does. It’s a shift from purely transactional design to something closer to hospitality design — and it’s one of the clearest signs of where commercial gym interiors are headed.
10. Home Gyms Are Getting the Same Design Treatment as Commercial Spaces
One of the more interesting shifts in 2026 is that home gyms are no longer an afterthought corner in the garage or under the staircase. As more Kerala homeowners convert a spare room or balcony into a dedicated training space, they’re borrowing directly from commercial gym design — proper rubber flooring instead of loose mats, mirror walls with correct lighting angles, ventilation planned in rather than a standing fan pushed into the corner, and even small-scale versions of recovery zones like a compact stretch mat area. The design principles are identical whether the space is 150 square feet or 1,500; only the scale and equipment list change.
Why Local Design Expertise Matters for Gym Projects in Kerala
A lot of these trends look straightforward on a mood board, but executing them in Kerala’s climate is a different challenge — humidity-proofing equipment zones, monsoon-proofing any open or semi-open areas, and sourcing materials that hold up to constant moisture and heavy footfall. This is where local, on-ground experience matters more than a generic design portfolio. With offices across Trivandrum, Kochi, Coimbatore, and Madurai, Homestin’s team has handled commercial fit-outs across this exact climate and supply chain, which shapes decisions long before the design even reaches the render stage. If you’re specifically looking for gym interior designers in Trivandrum, it’s worth asking how a firm handles ventilation, flooring durability, and moisture control — not just how the final space photographs. The same due diligence applies if you’re comparing interior designers in Trivandrum for any commercial project, gym or otherwise. We’ve laid out a broader framework for that vetting process in How to Choose the Best Interior Designers in Trivandrum, if you want to go deeper before you shortlist anyone.
This is also where a lot of gym fit-outs go wrong in practice — not in the design concept, but in execution details like drainage slope for wet areas, load-bearing checks for heavy equipment on upper floors, and getting material lead times right so a project doesn’t stall midway. A design partner with real, on-ground project history in the region tends to catch these issues before they become expensive change orders.
Bringing It Together
Gym interior design in 2026 is less about a single dominant look and more about layered decision-making — zoning that supports different training styles, materials that survive daily wear, technology that’s planned in rather than bolted on, and a genuine recovery experience instead of an afterthought corner. None of these trends work in isolation; a sauna without proper drainage planning, or smart equipment without the right data points, ends up as an expensive retrofit rather than a design win. Done well, a gym’s interior becomes part of why members stay, not just where they happen to train — and that’s ultimately what separates a well-designed fitness space from a room full of equipment.
Planning a Gym Fit-Out or Redesign?
If you’re working on a commercial gym, boutique studio, or in-home fitness space and want a layout that actually holds up to daily use, our team would be glad to walk through it with you. Take a look at Homestin’s gym interior design work, or reach out to discuss your space — from zoning and materials to a full 3D walkthrough before construction begins.
Frequently Asked Questions
Cost depends heavily on the zones you’re including — a strength-and-cardio setup runs lower than a space with saunas, cold plunge, and turf zones added in. Flooring, ventilation upgrades, and technology infrastructure are usually the biggest variables. Our Interior Design Cost in Kerala guide breaks down what typically drives the budget up or down.
A straightforward single-zone gym can be designed and fitted out in a few weeks, while a multi-zone commercial gym with recovery areas, custom flooring, and technology integration typically takes a few months from design finalization to handover, depending on scale.
Recycled rubber tile with shock-absorbing underlayment is the most common choice for free-weight and functional zones, since it handles dropped weights and heavy traffic well. Cardio and recovery zones often use different flooring — vinyl or cushioned composite — since the wear pattern there is very different.
Technically no, but ventilation, acoustic separation, electrical load for equipment, and flooring durability are easy to get wrong without design experience — and expensive to fix afterward. A designer who’s handled fitness spaces specifically (not just homes or offices) will usually save more than their fee costs over the life of the project
Yes — with offices in Trivandrum, Kochi, Coimbatore, and Madurai, our team works on commercial and residential fitness spaces across all four locations and the surrounding regions.