

Modular Kitchen Design Ideas for Kerala Homes: Layouts, Materials & Storage Tips
The kitchen is one of the hardest-working spaces in a Kerala home. Daily cooking, heavy appliance use, humidity and the need for practical storage all influence how well a kitchen performs. A good-looking kitchen is useful only when it is also comfortable to work in and easy to maintain.
For homeowners considering modular kitchen designers in Trivandrum, the starting point should not be colour or cabinet style. It should be the layout, storage requirements, ventilation, materials and cooking habits of the household.
Kerala’s humid climate makes moisture resistance particularly important, while Indian cooking often requires generous countertop space, strong ventilation and convenient storage for utensils, groceries and appliances. With more than 14 years of interior-design experience, Homestin approaches modular kitchen planning around these practical requirements rather than simply following design trends.
Choosing the Right Modular Kitchen Layout for Your Kerala Home
The right layout depends on the size and shape of the room, how many people use the kitchen, appliance locations, storage needs and available ventilation. A layout that works well in a large independent kitchen may feel uncomfortable in a compact apartment.
L-Shaped Kitchen Design
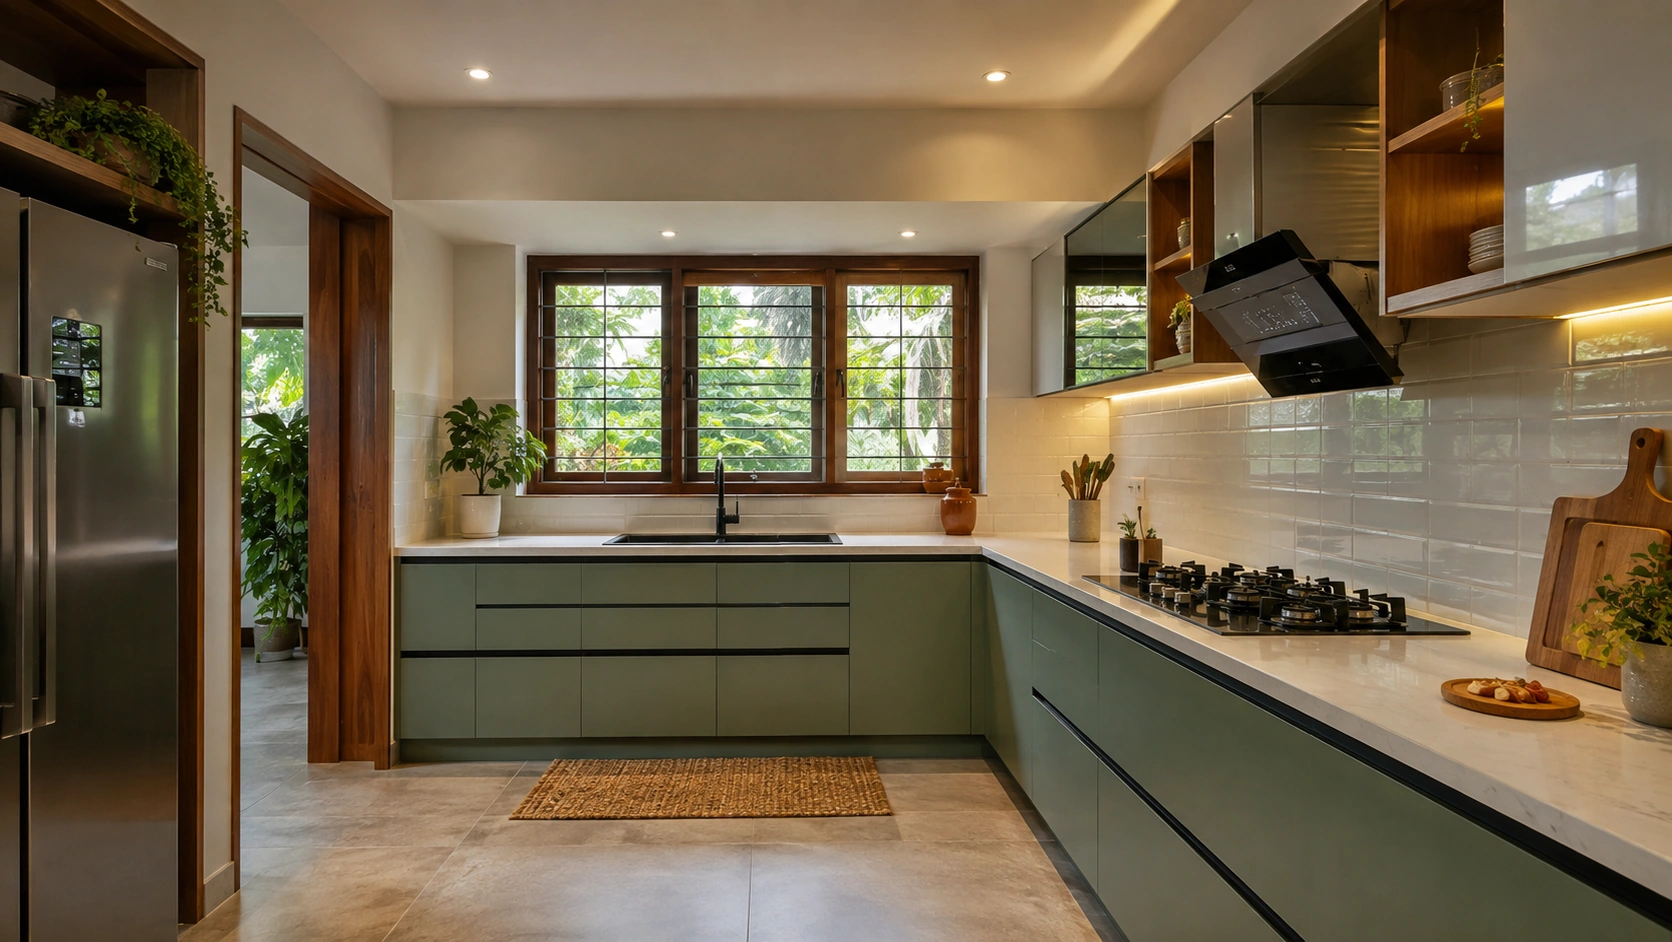
An L-shaped kitchen design works particularly well when you want to keep the centre of the room open. Two connected counters create separate zones for preparation, cooking and washing while making useful use of a corner.
This layout can work well in medium-sized Kerala homes because it provides reasonable countertop and cabinet space without occupying every wall. The refrigerator, sink and hob can also be positioned to create an efficient work triangle.
Corner storage needs careful planning, though. Blind corners can become difficult to access, so corner units or suitable pull-out mechanisms can make a significant difference.
U-Shaped Kitchen Design
A U-shaped kitchen design provides cabinets and countertop space across three sides, making it useful for households that need substantial storage and workspace.
It can be particularly practical for larger kitchens where several work zones are required. However, forcing a U-shaped layout into a narrow room can make movement uncomfortable and make the kitchen feel cramped.
Other Layout Options
A straight or one-wall kitchen can be effective in compact apartments where floor space is limited. Parallel or galley kitchens can provide efficient workflow when two opposing counters can be comfortably spaced.
The best layout is therefore not necessarily the most elaborate one. It is the one that allows people, appliances and storage to work together without unnecessary movement.
Modern Modular Kitchen Design Ideas for Kerala Homes
A modern modular kitchen design should improve how the kitchen is used, not simply make it look contemporary.
Clean cabinet lines and minimal handles can create a visually uncluttered appearance, particularly in smaller kitchens. Two-tone cabinetry can add contrast without requiring complicated decorative elements.
Tall units are useful when vertical space is available because they can accommodate pantry storage or appliances without taking additional floor area. Open shelves can also be useful, but they should be used selectively because exposed surfaces require more frequent cleaning in a working kitchen.
For homeowners comparing modular kitchen designs in Trivandrum, integrated appliance planning is another practical consideration. The refrigerator, microwave, oven, dishwasher, hob and chimney should be considered before cabinet dimensions are finalized.
Lighting should also be planned alongside the cabinets. Under-cabinet task lighting can illuminate the countertop directly and reduce shadows while preparing food.
If your kitchen is part of an open-plan home, its finishes should also work visually with adjoining spaces. For example, the kitchen can coordinate with the home’s living room interior design without looking like an identical extension of it.
Best Materials for a Modular Kitchen in Kerala
Material selection matters considerably in Kerala because kitchens regularly experience moisture, heat, steam and frequent cleaning.
Plywood
Good-quality plywood can be a practical choice for kitchen carcasses when properly specified and installed. Moisture exposure should still be considered, particularly around sinks and plumbing points.
The material specification alone does not guarantee performance. Edge protection, installation quality and moisture management also matter.
Laminate Finishes
Laminate finishes offer a wide range of colours, textures and patterns while being relatively easy to clean. They are practical for homeowners who want design flexibility without choosing a high-maintenance surface.
The quality of the laminate and installation affects the finished appearance and long-term performance.
Quartz Countertops
Quartz can suit modern kitchens where homeowners want a consistent, contemporary countertop appearance. It is generally easy to maintain and offers good resistance to everyday staining.
However, countertop selection should also consider cooking habits, edge detailing, installation and budget rather than appearance alone.
Granite Countertops
Granite remains a practical option for Indian kitchens because of its durability and heat resistance. Natural variation means each slab can have a different appearance, which some homeowners prefer.
As with other materials, proper installation and maintenance are important. The right choice depends on budget, aesthetics and how the kitchen will be used.
Smart Kitchen Storage Ideas to Maximize Space
Good kitchen storage is about accessibility, not simply adding more cabinets.
Deep drawers can make frequently used utensils easier to reach than conventional lower cabinets. Overhead cabinets can use vertical wall space for items that are not needed every day.
Tall pantry units are useful for groceries and larger kitchen supplies. Corner units can make otherwise awkward areas more accessible, while bottle pull-outs can organize narrow spaces efficiently.
Other useful options include:
- Cutlery and drawer organizers
- Dedicated appliance storage
- Under-sink organization
- Vertical storage for trays and boards
- Pull-out pantry units
- Overhead cabinets for less frequently used items
These are particularly useful small kitchen design ideas, but they should be selected according to the household’s actual habits.
For example, if a family frequently uses a mixer, pressure cooker or large cookware, those items should have an accessible storage location. Designing dozens of cabinets without considering what goes inside them often creates a kitchen that looks organized but is inconvenient to use.
Kitchen Work Triangle, Lighting & Ventilation
The kitchen work triangle describes the relationship between three important areas: the refrigerator, sink and cooking or hob zone.
The idea is simple: these areas should be positioned so that common movements between storing, washing, preparing and cooking food do not require unnecessary walking.
Kitchen Lighting
A well-planned kitchen usually benefits from multiple layers of lighting:
- Ambient lighting for overall illumination
- Task lighting over preparation areas
- Under-cabinet lighting for countertops
- Natural light where available
Lighting should be planned before the cabinets and electrical points are finalized.
For homes where ceiling design is part of the overall interior plan, false ceiling designs for kitchens and homes can also be considered alongside lighting placement rather than as a separate decision.
Kitchen Ventilation
Ventilation deserves particular attention in Kerala. Humidity, cooking heat, steam, smoke and food odours can make a poorly ventilated kitchen uncomfortable.
A suitable chimney or exhaust arrangement should be planned according to the cooking setup. Windows and other natural ventilation opportunities should also be considered during the layout stage.
Modular Kitchen Cost in Kerala: What Affects the Price?
The modular kitchen cost in Kerala can vary significantly from one project to another. A practical indicative range for many standard modular kitchen projects is around ₹1.5 lakh–₹4 lakh+, depending on the size, layout, materials, finishes, hardware and customization.
Major cost factors include:
- Kitchen size and layout
- Plywood and other material specifications
- Laminate, acrylic or other finishes
- Quartz or granite countertop
- Hardware and soft-close mechanisms
- Internal storage accessories
- Appliance requirements
- Electrical and plumbing modifications
- Installation complexity
This is not Homestin’s fixed pricing. A quotation should be prepared after assessing the actual kitchen space and specifications.
The above range is indicative and can vary significantly based on project requirements, material specifications, design complexity and site conditions. A detailed quotation should be prepared after understanding the kitchen space and requirements.
How to Choose Modular Kitchen Designers in Trivandrum
Choosing between different modular kitchen designers in Trivandrum should involve more than comparing the lowest quotation.
Ask the designer or company about:
- Previous completed projects
- Material specifications
- Hardware brands and specifications
- Design and consultation process
- 3D visualization
- Installation team
- Project timeline
- Warranty and after-sales support
- Quotation transparency
- Customization options
It is also worth checking whether the designer understands practical issues such as storage accessibility, appliance clearances, ventilation and moisture-prone areas.
When comparing kitchen interior designers in Trivandrum, look at the complete scope of work rather than comparing one cabinet price against another. Two quotations can look similar while specifying very different materials, hardware and installation standards.
For homeowners undertaking broader renovation or construction work, a coordinated approach can also be useful. Homestin provides interior design alongside construction and renovation services, including support for projects involving structural, electrical or plumbing changes.
Why Choose Homestin for Modular Kitchen Interior Design?
Homestin Interiors & Construction has 14+ years of interior-design experience and works across Kerala and Tamil Nadu.
Its modular kitchen approach focuses on practical space planning, customized layouts, material and finish selection, storage planning and end-to-end execution. Where applicable, 3D visualization can help homeowners understand the proposed design before execution.
For homeowners looking specifically for modular kitchen interior design, the focus should remain on creating a kitchen that fits the actual home, cooking habits, storage needs and budget.
You can explore Homestin’s modular kitchen interior design service for more information about its kitchen planning and execution approach.
FAQs
There is no single best layout for every Kerala home. L-shaped kitchens are practical for many medium-sized spaces, while U-shaped kitchens provide more storage and countertop area in larger rooms. Compact homes may benefit from straight or parallel layouts. The decision should depend on room dimensions, ventilation, appliances, movement and cooking habits.
A standard modular kitchen project may commonly fall around ₹1.5 lakh–₹4 lakh+, but this is only an indicative range. The final cost depends on kitchen size, layout, plywood specification, finishes, countertop, hardware, accessories, appliances and installation requirements. A site-specific quotation is more reliable than a generic online price.
There is no universal best material for every kitchen. Good-quality plywood can be suitable for many applications, while laminate finishes offer practical maintenance and design flexibility. Quartz and granite are both common countertop options. Moisture protection, edge finishing, installation quality and the specific material grade are as important as the material category.
An L-shaped kitchen is usually more suitable when floor space is limited because it leaves more open area for movement. A U-shaped layout can provide greater storage but may feel cramped if the room is narrow. Measuring the available clearance and planning appliance positions should come before choosing between the two.
When choosing modular kitchen designers in Trivandrum, compare completed projects, material specifications, hardware, design process, 3D visualization, installation, warranty, timelines and quotation transparency. Do not select a company solely because it offers the lowest initial price. The specification and scope of work should be clear before comparing costs.