

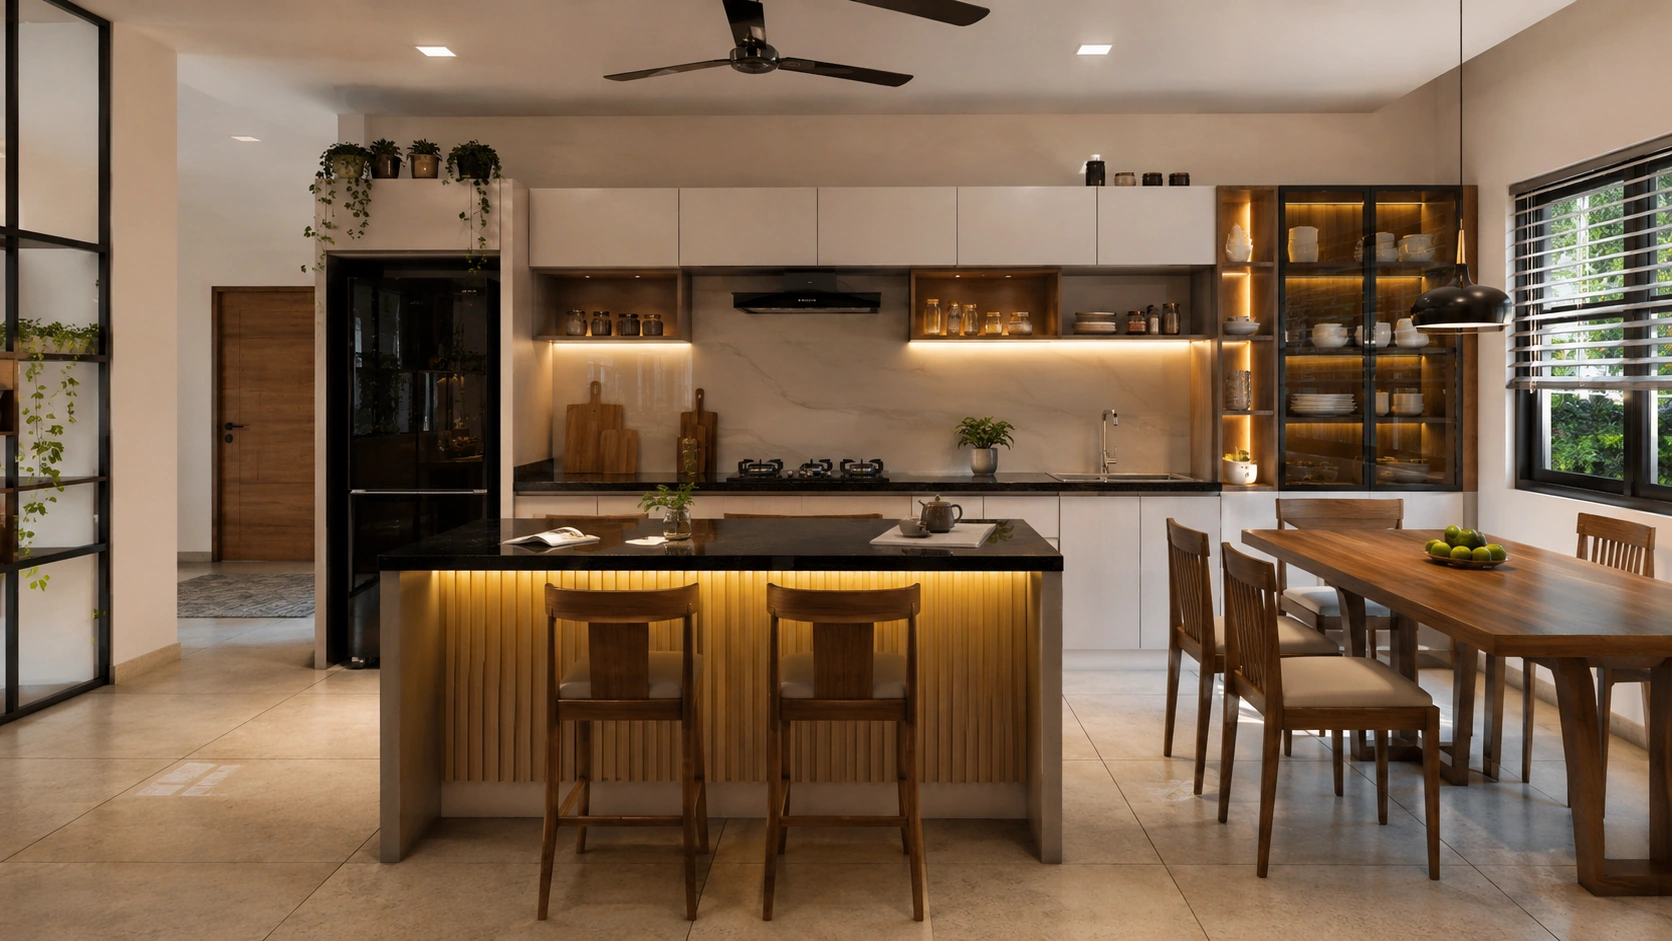
15 Open Kitchen Design Ideas for Kerala Homes
Open kitchen design is becoming a practical choice for Kerala homeowners who want better connection between cooking, dining and living areas. But openness alone does not make a kitchen successful. Kerala homes need careful planning around cooking aromas, humidity, ventilation, storage, cleaning and daily family routines. A well-planned layout can make a compact apartment feel less divided, while a larger home can gain a useful social connection between the kitchen and dining space. Here are 15 practical ideas designed around the way Kerala homeowners actually use their kitchens.
15 Open Kitchen Ideas for Kerala Homes
1. Open Kitchen with a Connected Dining Area
Connecting the kitchen to the dining area makes serving meals and family interaction easier. Plan a clear route between the worktop and dining table rather than simply removing a wall. This works especially well when the dining space sits beside the kitchen. Keep chairs away from the main cooking path.
2. L-Shaped Open Kitchen
An L-shaped layout uses two adjoining walls while leaving one side open. It can provide useful preparation space and preserve movement toward the dining or living area. One counter run can accommodate the hob and preparation zone, while the other handles the sink, appliances or storage. It suits many apartments and independent homes.
3. Open Kitchen for Compact Homes
Small homes need efficient storage rather than excessive cabinetry. Full-height units, drawers, vertical storage and carefully positioned appliances can keep the worktop clear. An open kitchen design for small homes can also make the room feel less divided. The important point is to protect enough floor space for comfortable movement.
4. Island Kitchen for Larger Homes
An island can provide preparation space, storage, casual seating and visual separation between cooking and dining. However, it should not be installed simply because it looks attractive. Measure the circulation space first. If movement around the island becomes difficult, it will create inconvenience instead of improving the kitchen.
5. Peninsula Kitchen for Smaller Spaces
A peninsula extends from an existing counter and creates partial separation without closing the kitchen. It can provide additional preparation space or casual seating. This is useful when a full island would take up too much floor area. Allow enough clearance for cabinet doors, drawers and normal movement.
6. Modern Minimal Kitchen
A contemporary kitchen can use simple cabinet fronts, concealed storage and a restrained material palette to keep the connected area visually calm. Minimalism should not mean removing useful storage. Keep frequently used appliances accessible while placing occasional-use items inside dedicated cabinets.
7. Open Kitchen with a Breakfast Counter
A breakfast counter is useful for quick meals, morning tea and informal family conversations. In smaller homes, it can reduce the need for a separate dining surface. Choose the counter size according to the available room rather than copying a showroom design. Leave enough space behind stools for comfortable movement.
8. Open Kitchen with a Partial Partition
A completely open layout is not always practical. Wooden slats, glass panels, half walls, decorative screens or counters can provide separation without fully closing the kitchen. This works well for families who want to reduce the visibility of cooking activity while maintaining connection with the dining or living area.
9. Kerala-Style Open Kitchen with Modern Materials
A Kerala open kitchen design can combine familiar home-living patterns with contemporary modular planning. Warm wood tones, simple detailing and practical storage can work alongside modern cabinets and efficient lighting. The aim is not to copy a traditional style, but to create a kitchen suited to current cooking, storage and maintenance needs.
10. Open Kitchen with Strong Ventilation Planning
Ventilation deserves serious attention because cooking smells and moisture can move into nearby rooms. Plan the chimney or exhaust around the cooking zone and make sensible use of windows and available cross-ventilation. Hob placement also matters. The cooking area should not be positioned so that aromas are easily pushed toward the dining or living space.
11. Open Kitchen with Smart Storage
A beautiful kitchen becomes frustrating when everyday items have nowhere to go. Tall units, drawers, corner storage, overhead cabinets, pantry units and appliance storage can keep counters clearer. Daily-use vessels and ingredients should be easy to reach, while occasional-use items can be stored higher or farther away.
12. Open Kitchen with Layered Lighting
Use different types of lighting for different purposes. Ambient lighting provides general illumination, task lighting helps over cooking and preparation areas, and pendant or accent lights can define an island or breakfast counter. Under-cabinet lighting can also reduce shadows on work surfaces. Plan lighting before cabinetry and ceiling work are finalised.
13. Open Kitchen with a Seamless Living Room Connection
The kitchen does not need to look identical to the living room to feel connected. Similar flooring tones, complementary colours, repeated wood finishes or related textures can create continuity. This is particularly useful when the kitchen is visible from the main seating area. Choose finishes that complement the living room instead of treating the kitchen as an isolated space.
14. Durable and Easy-to-Maintain Materials
Choose materials according to moisture, heat, stains, cleaning frequency and expected wear. Compare cabinet finishes, countertops, hardware and backsplash surfaces based on how your family actually cooks. There is no single material that is ideal for every Kerala home. Practicality should matter more than choosing a finish simply because it is fashionable.
15. Personalised Open Kitchen Interior Planning
The strongest layouts start with the household rather than a catalogue image. Family size, cooking frequency, appliance placement, storage needs, budget, available floor area and future requirements should influence the plan. Homeowners who need help balancing these factors can work with modular kitchen designers in Trivandrum to develop a layout around actual measurements and lifestyle needs.
Is an Open Kitchen Right for Every Kerala Home?
Not necessarily. The benefits include better visual connectivity, easier family interaction, a stronger kitchen-dining relationship and a more spacious feel. The trade-offs include cooking smells, noise, visible utensils, heat, cleaning and less privacy.
Homes with frequent heavy cooking may need stronger ventilation or partial separation. An open layout is not automatically better; the right choice depends on the home’s layout, cooking habits, family needs and ventilation.
Before finalising the layout, ask:
- Do you have enough countertop space for your usual cooking?
- Where will cooking smells and moisture move?
- Can two people work without blocking each other?
- Where will daily-use vessels, groceries and appliances be stored?
- Will the layout still work if your family’s needs change?
If you want professional help with cabinetry, storage, materials and the relationship between your kitchen and dining area, Homestin can help you assess the practical options. Explore the modular kitchen interior design services in Trivandrum before finalising your layout.
FAQs
Yes, but it depends on ventilation, cooking habits, available space and how the kitchen connects with other rooms. If your household does frequent frying or heavy cooking, ventilation and partial separation become more important. A suitable layout should balance openness with practical control of smells, heat, clutter and cleaning.
Yes. L-shaped layouts, peninsulas, vertical storage, compact appliances and multi-purpose counters can make limited space work efficiently. The priority is protecting circulation space rather than filling every available area with cabinets. A carefully planned connected layout can feel more spacious while still providing enough storage and preparation area.
Start with cooking habits, family size, appliance locations, storage requirements and available floor space. Then assess ventilation, countertop working area, lighting, materials, cleaning needs and the relationship between kitchen, dining and living zones. A layout that looks attractive but becomes difficult to use every day is not a successful design.