

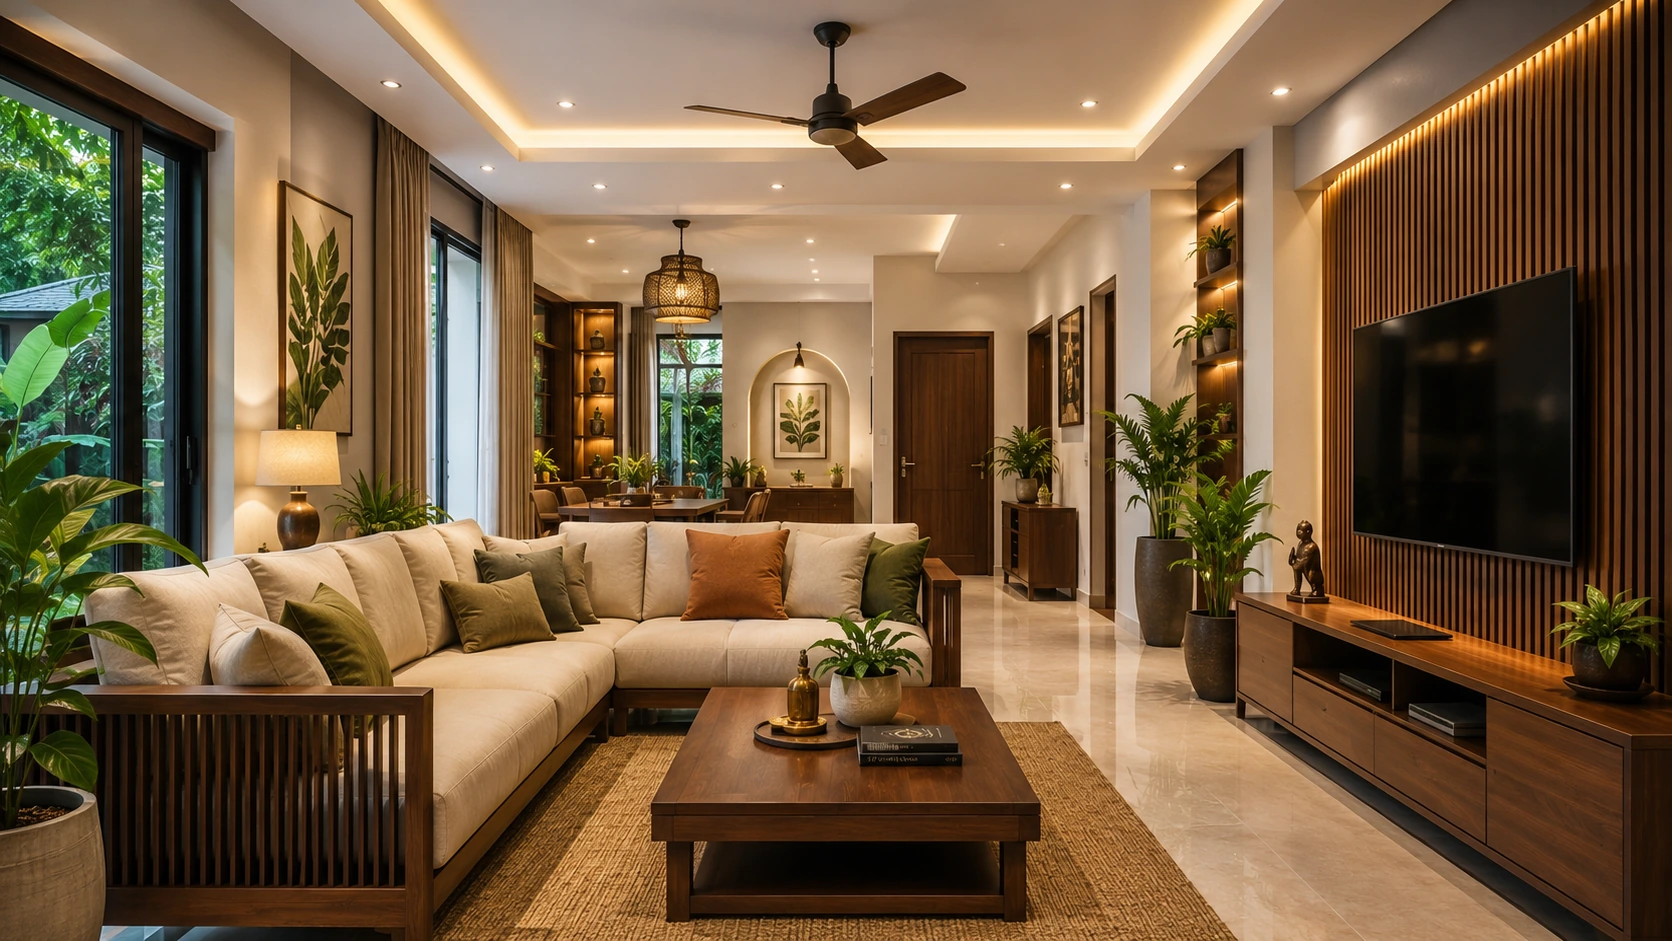
Home Interior Design: Ideas, Planning, Costs and Tips for Kerala Homes
Home interior design is not simply about choosing colours, furniture or decorative finishes. Good planning considers how every room will be used, how much storage the family needs, how natural light and ventilation work, and how materials will perform over time. For Kerala homes, interior design for home also needs to account for humidity, heavy rain, maintenance and practical daily living. Planning these details before execution can prevent costly changes later and create a home that is comfortable, functional and easier to maintain.
What Should You Plan Before Starting Your Home Interior?
Set a realistic budget and list what each room needs before choosing finishes. A clear interior design for home plan keeps these decisions connected. Consider family size, lifestyle, storage, furniture, lighting, electrical points, materials and timeline.
A layout that works in a villa may make an apartment feel crowded. Finalising layouts and electrical points early prevents expensive changes later.
Home Interior Design Ideas That Work Well for Kerala Homes
Useful home interior design ideas should solve real household needs. Kerala’s humid and rainy climate makes ventilation, natural light, moisture resistance and easy-to-clean surfaces especially important.
Warm wood finishes can add character without making rooms feel heavy. Layered lighting is more practical than relying on one bright fixture. Keep circulation clear and use storage where it solves a genuine problem.
In connected spaces, the living room, dining area and kitchen should also feel visually consistent. A well-planned living room interior balances seating, TV placement, lighting, storage and movement.
Modern Home Interior Design: What Should You Focus On?
Modern home interior design does not automatically mean luxury. It usually means cleaner layouts, functional furniture, simple colour palettes, organised storage and lighting suited to different activities.
Good modern interiors look simple because the planning is doing the work.
How Much Does Home Interior Design Cost?
There is no universal figure for home interior design cost. Two homes with the same floor area can have very different budgets because specifications and execution scopes differ.
Key cost factors for interior design for home include:
- Floor area and number of rooms
- Material quality and finishes
- Modular kitchen and wardrobes
- Furniture and custom elements
- False ceiling, lighting and electrical work
- Wall finishes and flooring
- Customisation, labour and installation
- Overall execution scope
Kitchen layout and storage can significantly affect the budget. When comparing options, review the modular kitchen scope and specifications instead of judging a project only by its headline price.
Interior Design for Small Homes: How to Use Space Better
For interior design for home in compact properties, start with circulation and storage. Use vertical storage, built-in units and multifunctional furniture where appropriate. Light colours can make a compact room feel more open, while mirrors can help when positioned carefully.
Avoid oversized furniture and unnecessary partitions. In small kitchens, tall units, corner storage and well-planned drawers can reduce wasted space. Decluttering is also part of good design.
Choosing Materials for a Kerala Home
Material selection should balance appearance with moisture resistance, durability, cleaning requirements and budget. Heavy rain and humidity make long-term maintenance important.
This is particularly important in kitchens, storage areas and rooms with limited ventilation.
Residential Interior Design Should Reflect How You Live
Families with children may need durable surfaces and safer layouts. Older family members may benefit from easier circulation and accessible storage.
Cooking habits, work-from-home needs, entertainment, wardrobes and future requirements should influence the plan. If storage is a priority, explore bedroom interiors planned around daily routines.
Common Home Interior Planning Mistakes to Avoid
Avoid these mistakes:
- Starting without a defined budget
- Choosing materials before finalising the design
- Ignoring storage
- Delaying electrical planning
- Choosing aesthetics over functionality
- Underestimating lighting
- Copying social-media designs without considering the actual space
- Leaving the execution scope unclear
- Making frequent changes after work starts
A design can look excellent in a photograph yet be inconvenient in a real home.
Final Tips for Planning Your Home Interior
Before execution, make sure you have:
- Defined the budget and priorities
- Identified essential rooms
- Planned storage early
- Finalised electrical points
- Considered humidity, rain and ventilation
- Selected practical materials
- Planned lighting
- Prioritised functionality over short-lived trends
- Clarified scope and timeline with the interior team
For a separate dining area, furniture size, walking clearance, lighting and storage should be considered together. A well-planned dining room should connect comfortably with the surrounding spaces.
Conclusion
Good interior design for home should fit the home’s size, family’s lifestyle, climate, budget and long-term maintenance needs. The goal is not to copy the most attractive design online but to create a space that works every day.
Homestin Interiors & Construction provides interior design, architecture, construction and renovation services across Kerala and Tamil Nadu. Homeowners can discuss requirements with the team before deciding the project scope.
Frequently Asked Questions
Start with your budget, room requirements, lifestyle, storage and furniture plan. Electrical points, lighting, materials and execution scope should be decided early to reduce last-minute changes.
Home interior design cost depends on size, rooms, materials, kitchen and wardrobe requirements, furniture, lighting, false ceiling, customisation, labour and execution scope. No single price applies to every Kerala home.
Use vertical and built-in storage, multifunctional furniture and clear circulation. Avoid oversized furniture and unnecessary partitions. Light colours and carefully positioned mirrors can improve the sense of space. Smart kitchen storage also improves usability.
The timeline depends on home size, design complexity, material selection, manufacturing, site conditions and execution scope. Agree the timeline after understanding project requirements rather than assuming it from floor area.
Review relevant residential work, the design process, material and execution scope, communication practices and cost clarity. Ask who handles execution and manages changes before signing.