

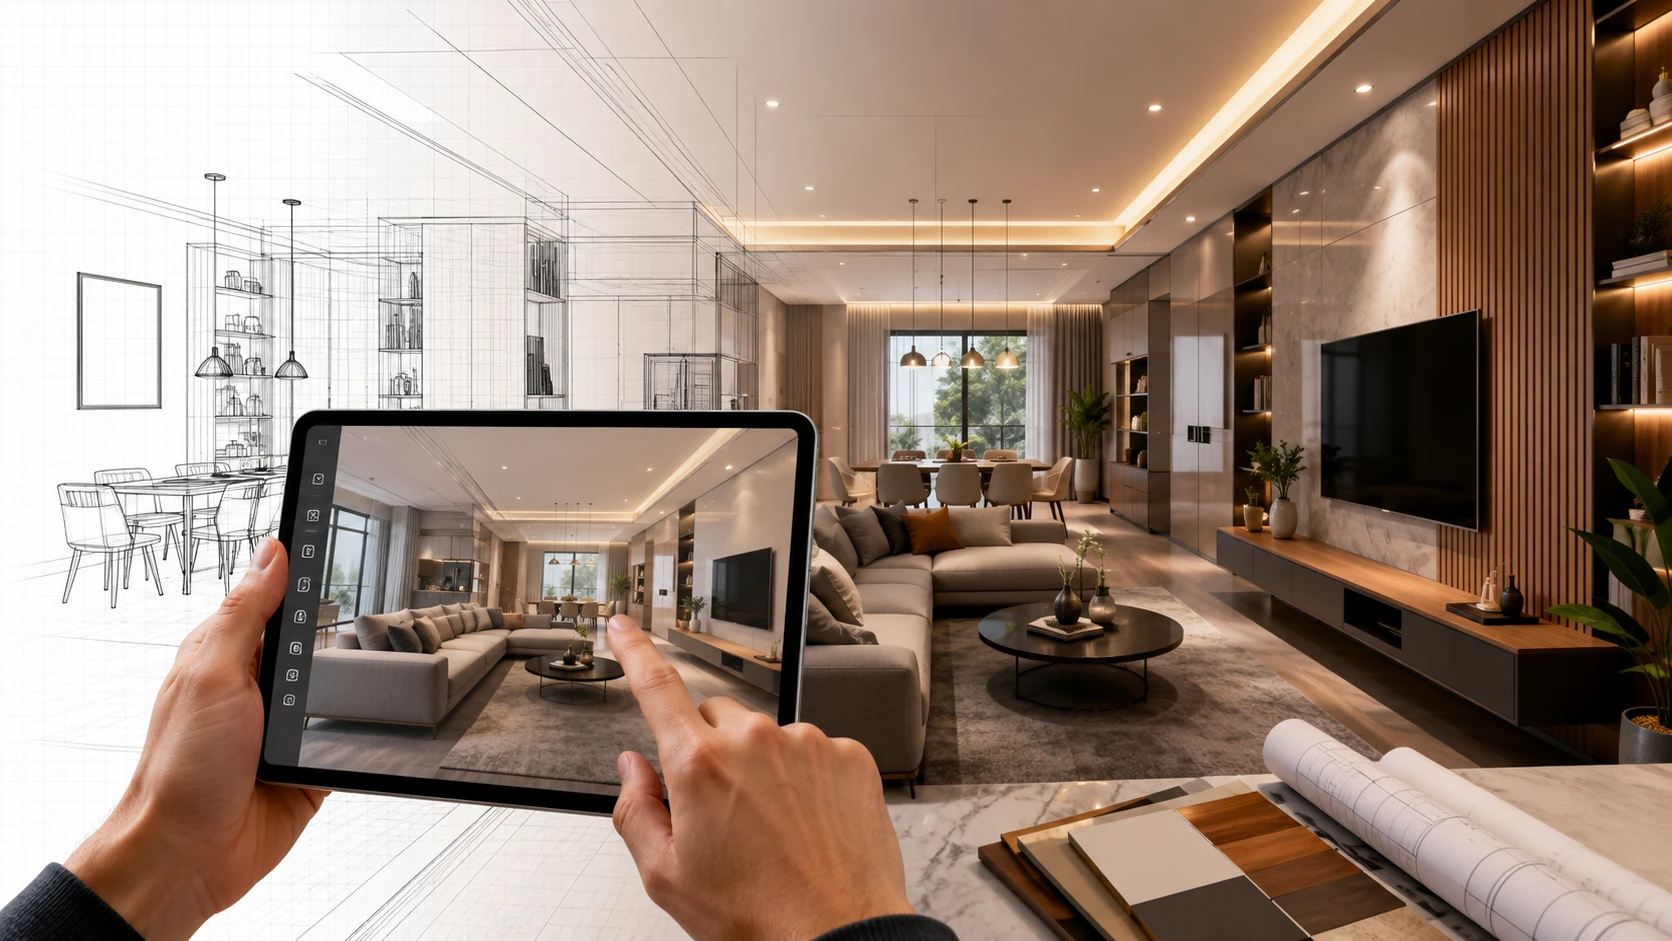
10 Benefits of 3D Interior Design for Modern Homes
Building a home is a major investment, and every design decision matters. Choosing the right colours, furniture, lighting, and layout can feel overwhelming when you are looking only at floor plans. That is why many interior designers in trivandrum begin projects with 3D interior visualisation. It allows homeowners to see a lifelike version of their future home before the work starts, making planning easier and reducing the chances of expensive changes later.
1. A Clear Picture of the Final Design
Technical drawings can be difficult for homeowners to understand. A 3D model presents each room with realistic colours, furniture, lighting, and finishes, making it much easier to visualise the completed home.
2. Better Decisions Before Execution
Trying different layouts after construction has started often leads to unnecessary expenses. With a 3D design, you can compare multiple options, make changes early, and finalise the design with confidence before any physical work begins.
3. Fewer Costly Corrections
Small planning mistakes can become expensive once carpentry, electrical work, or flooring is completed. A detailed 3D design helps identify potential issues in advance, allowing corrections while they are still simple and affordable.
4. Smarter Use of Available Space
Every home has areas that can be used more efficiently. A carefully prepared 3D layout helps position furniture, storage units, walkways, and decorative elements without making the room feel cramped. This is especially useful for apartments and compact homes.
5. Easier Communication with the Project Team
Homeowners, architects, designers, and contractors often have different interpretations of drawings. A realistic 3D presentation gives everyone the same visual reference, reducing misunderstandings and improving coordination throughout the project.
6. Select Materials with Greater Confidence
Choosing tiles, laminates, wall finishes, fabrics, and lighting becomes much easier when you can see how they look together. Instead of making decisions based on individual samples, you get a complete view of the overall design.
7. Faster Design Approval
Many projects are delayed because homeowners are unsure about the final appearance of the space. Seeing every room in 3D removes much of that uncertainty, allowing quicker approvals and smoother project progress.
8. Better Budget Planning
A completed design provides a clear understanding of furniture requirements, finishes, storage solutions, and decorative elements. This helps prepare a more realistic budget and reduces unexpected costs during execution.
9. Designed Around Everyday Living
Every household follows a different lifestyle. Some families need larger wardrobes and organised storage, while others prefer open living areas, children’s study spaces, or a dedicated home office. A 3D design allows these requirements to be planned before execution, resulting in a home that is comfortable, practical, and suited to everyday life.
10. Greater Confidence Throughout the Project
Starting construction without knowing exactly how the finished home will look can be stressful. A realistic visualisation gives homeowners confidence in every decision, making the entire process more organised and predictable.
Expert Tips Before Approving Your 3D Design
- Check every room from different viewing angles.
- Confirm the placement of electrical switches and lighting fixtures.
- Verify furniture dimensions against actual room sizes.
- Compare different colour combinations before making a final choice.
- Prioritise functionality over decorative features.
- Request material samples to compare with the digital design.
- Leave enough storage for future family needs.
Final Thoughts
A successful interior project begins with careful planning rather than quick decisions. Investing time in a detailed 3D design helps you understand your space, avoid unnecessary modifications, and manage your budget more effectively. Homeowners looking for the best interior designers in trivandrum often choose professionals who focus on proper planning before execution. Homestin Interiors & Construction follows this practical approach, helping clients make informed decisions with confidence from the very beginning.
Frequently Asked Questions
Floor plans explain dimensions but do not show how the finished home will actually look. A 3D design provides realistic visuals, making it easier to evaluate colours, furniture placement, lighting, and overall room appearance before work begins.
Yes. One of the biggest advantages of 3D visualisation is that modifications can be made before construction starts. This allows homeowners to refine layouts, materials, colours, and storage without affecting the overall project timeline.
While preparing a 3D design has its own cost, it often prevents expensive mistakes during execution. Early planning reduces unnecessary rework, improves material estimation, and helps homeowners stay closer to their planned budget.